
Matt Thompson Woodworks
@@thompsonwoodworks


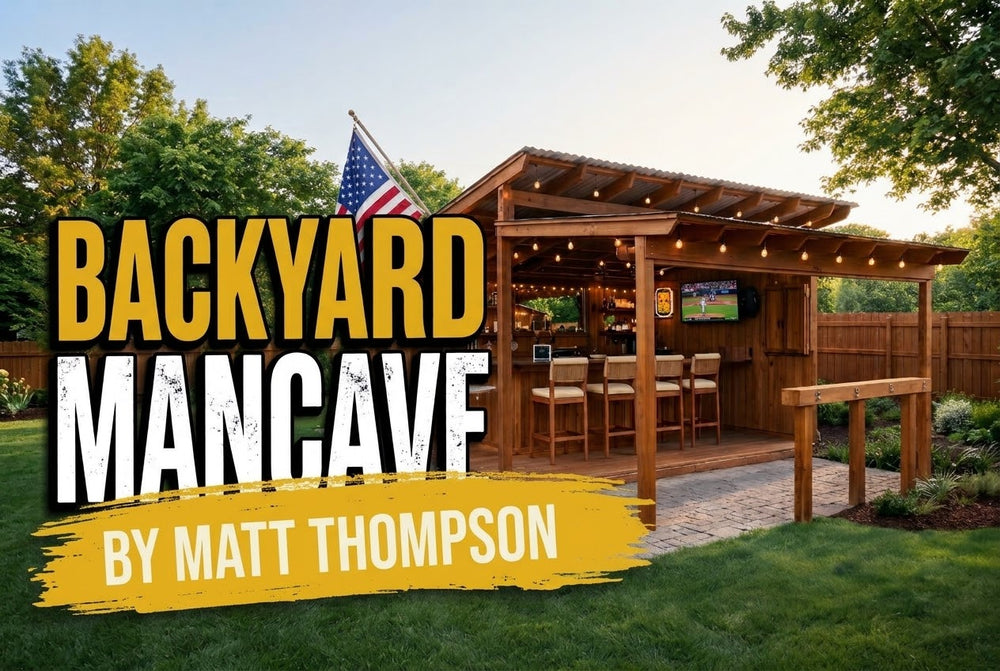
Backyard man cave pavilion by MATT THOMPSON
TAURUS II


TAURUS II
Support us if you love what we do!


🛠️ Design & Structure
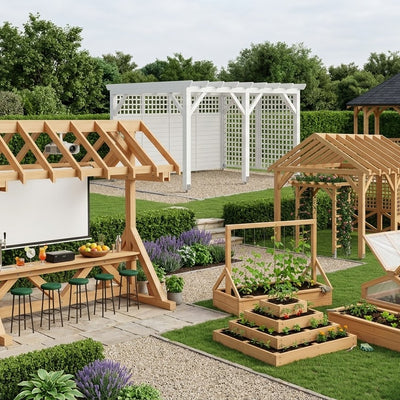
Classic rustic backyard bar with a warm, all-wood aesthetic
Sturdy timber frame construction paired with a slanted corrugated metal roof
Open-air canopy design with an extended pergola structure for optimal shade
Integrated enclosed shed section for practical garden or bar storage
Raised wooden deck seamlessly transitioning into a stone paved patio
🔥 Social & Relax
Fully equipped open bar setup with spacious counter seating and barstools
Built-in entertainment area featuring a wall-mounted TV and rustic display shelving
Warm ambient string lighting creating an inviting, authentic pub-like atmosphere
Unique playful details, including a custom wooden rope swing seat
Perfectly designed for weekend gatherings, sports viewing, and casual drinks
🌿 Garden Integration
Harmoniously sits within a residential backyard, framed by natural greenery
Open, accessible layout maintains a strong physical connection to the surrounding lawn
Functions as a distinct, standalone entertainment destination within the property
Natural stained wood finishes blend effortlessly with the outdoor environment
🎯 Ideal For
A private, fully personalized backyard pub experience
Hosting friends and family in a relaxed, open-air setting
A visually striking yet highly functional blend of outdoor leisure and storage
A – BRICK (CLASSIC MASONRY)
Solid brick construction with high thermal mass, excellent acoustic performance, and long-term durability. This traditional system features load-bearing masonry walls, a selectable ceiling structure, and a timber roof. A timeless and proven method suitable for a wide range of environments.
B – TIMBER FRAME
Lightweight wood-frame system designed for precision, fast construction, and sustainability. Offers high insulation performance, reduced material consumption, and excellent suitability for modern energy-efficient homes.
C – CLT (CROSS-LAMINATED TIMBER)
Mass-timber system using CLT panels for walls, floors, and roof. Provides outstanding structural stability, architectural flexibility, and a warm natural interior finish. Ideal for contemporary and eco-conscious construction.
D – TIMBER FRAME (ALTERNATIVE FOUNDATIONS)
Lightweight timber-frame system designed for precision, fast installation, and sustainability. Built on simplified foundations — concrete footing pads or screw piles — allowing minimal excavation, lower environmental impact, and excellent adaptability to uneven or sensitive terrain.
E – CLT (ALTERNATIVE FOUNDATIONS)
CLT-based mass-timber system adapted for simplified foundation types such as concrete footing pads or screw piles. Combines the robustness and architectural quality of CLT with rapid installation, minimal site disturbance, and suitability for challenging or irregular terrain.
H – TECHNOLOGY PACKAGE
A set of mechanical, electrical, plumbing, HVAC, and solar components forming the project’s integrated technical infrastructure. The exact scope of included systems varies by project — always check the specific project description to verify which components are part of this variant. The specific climate parameters and temperature range for which the system is designed are also defined individually in each project description.
Z – CUSTOM DESIGN
Automated custom design generated from user-defined parameters via an online configurator. The user defines key inputs such as building dimensions, room layout, window and door sizes and positions, roof type, and roof pitch.
After clicking DESIGN CUSTOM PLAN, the input data is processed by an automated backend workflow that modifies the master model in Revit. The system then delivers a fully customized project including BOQ, interactive 3D GLB models, and PDF/DWG documentation.
This variant can be extended with the x execution budget, creating Zx — a custom-designed project enhanced with detailed execution data based on real-world construction experience.
x – EXECUTION BUDGET (EXTENDED VARIANT)
A lowercase x added to any variant (e.g., Bx, Dx, Ex) indicates an extended execution budget — an expanded package created by the author who has built the project in real life from start to finish.
Each item includes:
- Mandatory fields: Time Duration, Workers, Difficulty, Notes
- Optional fields: Timeline, Video Tutorial, Additional Costs
The price of the x variant is increased by 1 USD for every item in the budget that contains at least the mandatory fields.
Example: If the budget contains 85 items and 60 items have all mandatory parameters filled in, the x variant is priced 60 USD higher.
FACADES
Each structural variant offers two façade options:
- ETICS (contact insulation system)
- Ventilated façade system
3D INTERACTIVE MODELS (GLB)
All variants include interactive 3D GLB models. Explore structure, layers, technologies, and interiors from any angle — providing a clear and intuitive understanding before construction begins.
- BILL OF QUANTITIES (on LEVA product page)
- BLUEPRINTS (dwg, pdf)
- 3D MODEL (IFC online, GLB online)
- MANUFACTURING DATASHEETS according plan variants - timber frames or CLT pannels
- CONSTRUCTION ASSEMBLIES
ARCHITECTURAL & CONSTRUCTION DESIGN
DOORS
- Doors – Interior and exterior doors with framing
WINDOWS
- Windows – Standard rectangular windows
EXTERIOR BLINDS
- Exterior Blinds – Outdoor shading blinds for window protection
GABLE ROOF
- Gable Elements – Complete roof build-up including insulation, vapor barriers, wooden framing, and gutters
WALLS STRUCTURAL FRAMINGS
- Wall Structural Framings – Load-bearing wall frame construction
WALLS CLT PANELS
- CLT Panels – Cross-laminated timber wall elements
CONTACT FACADE
- Contact Facade System – Insulated facade with plaster finish and reinforcement mesh
VENTILATED FACADE
- Ventilated Facade System – Wooden-clad ventilated facade with layered insulation and mesh
DRYWALLS
- Interior Drywalls – Plasterboard partitions for internal walls
- Ceiling Drywalls – Suspended ceiling system with plasterboard and metal profiles
- Interior Paint – Final surface coating for interior walls and ceilings
STRUCTURAL TRANSOMS
- Structural Transoms – Horizontal support elements in structure (e.g. beams or lintels)
MEP
ELECRTICAL EQUIPMENT
- Electrical Equipment – Devices and systems for electrical distribution, lighting, and control throughout the building.
PHOTOVOLTAIC EQUIPMENT
- Photovoltaic Equipment – Solar panels and related components for renewable energy production and integration into the electrical system.
MEP VENTILATION
- Ventilation System – Mechanical air exchange system including ducts, vents, and units ensuring fresh air circulation and indoor air quality.
MEP SANITARY
- Sanitary System – Complete plumbing infrastructure including pipes, fittings, and accessories for water supply and drainage, as well as bathroom fixtures like toilets, sinks, and showers.
MEP HEATING
- Heating System – Equipment, piping, fittings, and accessories for distributing thermal energy for space heating, including boilers, pumps, and radiators
TAURUS II material cost over time
Materials for a reference TAURUS II project at the cheapest store offers: $3,453 in the US (2026-11-04), and the same project in other countries in USD. Recalculated every two days; a price far off the other countries is treated as a search error and corrected.
The same project in other countries
| Country | Cheapest | USD |
|---|---|---|
| Belgium | 2,941 EUR | $3,288 |
| Czechia | 72,161 CZK | $3,314 |
| Poland | 13,122 PLN | $3,320 |
| Netherlands | 3,022 EUR | $3,378 |
| United States | 3,453 USD | $3,453 |
| Portugal | 3,382 EUR | $3,781 |
| Romania | 18,541 RON | $3,879 |
| Sweden | 38,881 SEK | $3,969 |
| Greece | 3,644 EUR | $4,074 |
| Canada | 5,890 CAD | $4,215 |
| Finland | 4,004 EUR | $4,476 |
| United Kingdom | 3,391 GBP | $4,548 |
| France | 4,220 EUR | $4,718 |
| Türkiye | 245,623 TRY | $4,913 |
| Italy | 4,435 EUR | $4,958 |
| Spain | 4,494 EUR | $5,024 |
| Germany | 4,520 EUR | $5,053 |


TAURUS II
BUDGET & DATA
Refresh budget
Materials — from e-shop URLs
Refresh prices and availability for items that have an affiliate / e-shop URL.
- 12 items with updated prices
- 23 items invalid (out of stock or 404)
Execution — from shared sources
Refresh imported execution data from sources where the author has real-time updates enabled.
- 8 items updated by original authors
- 0 items removed by original authors

Floorplan

Open Air Patio
8.7 sq.m. / 94 sq.ft.
Storage & Hobby Room
8.5 sq.m. / 91 sq.ft.

Unique solution for
Augmented Reality
Create a composition of your project together with additional elements (pool, pergola, furniture) and get a realistic perspective of the building directly at the construction site.
LEVA BLOG
Experiences, ideas by our customers


Your cart is currently empty.
Start Shopping


Video Tooltips
News
Get new designs and real build costs by email.
Newest
GARDEN POD
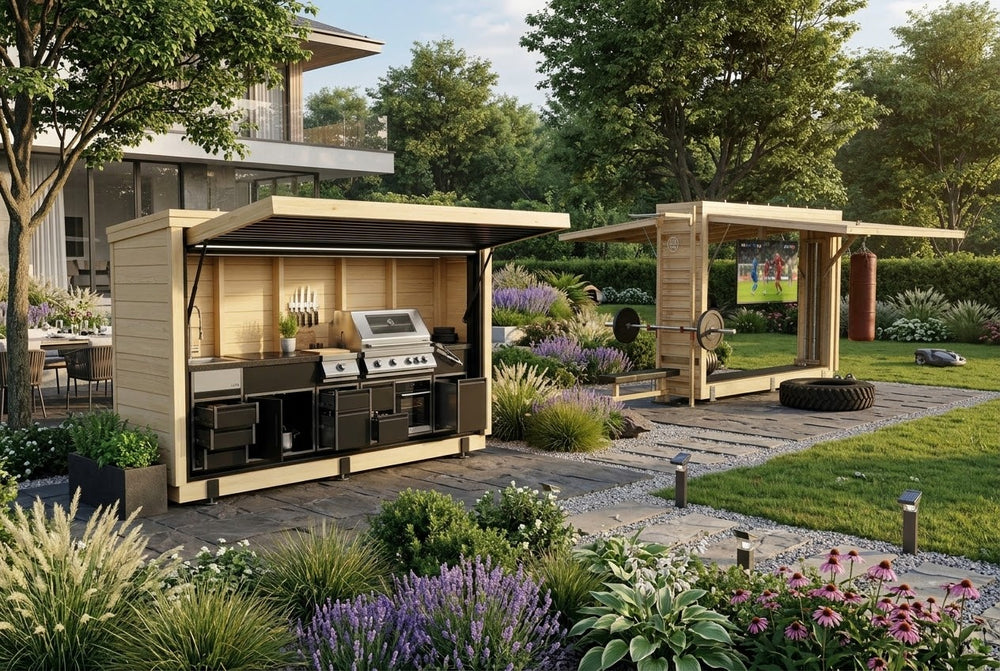
A compact garden pod in one 3D configurator -- an outdoor kitchen or a backyard gym in the same timber box. Pick 3, 4...