


VITAL STUDIO CABIN
Podpořte nás, pokud se vám líbí, co děláme!


Vital Projects' own studio cabin, built from the photos and sizes of the real build: a 16 x 12 ft mono-pitch building with a 12 ft front wall and a 9 ft back wall, so the roof falls 3 in 12 from the front to the back. A deep eave shelters the full-glass entry door, the roof is ribbed metal, and the walls are sage grooved panel siding with white corner boards and frames on a floor framed over concrete piers.
Change the width and the depth, move or add windows and doors, switch the siding and the colours, and the 3D model, the step-by-step assembly and the priced bill of materials follow every change, down to the last screw. Your shopping list comes straight from the model.
Rozpočet
Stejný projekt v jiných zemích


UTVÁŘEJME BUDOUCNOST SPOLEČNĚ
Co byste chtěli stavět ?
DALŠÍ KONFIGURIOVATELNÉ PROJEKTY
Kolekce projektů k úpravě, vizualizaci a přizpůsobení vašim potřebám. Nové konfigurátory pravidelně doplňujeme.


Plánujete nějaký projekt?
Tipy a triky, které vám pomohou plánovat chytřeji, utratit méně a stavět s jistotou.

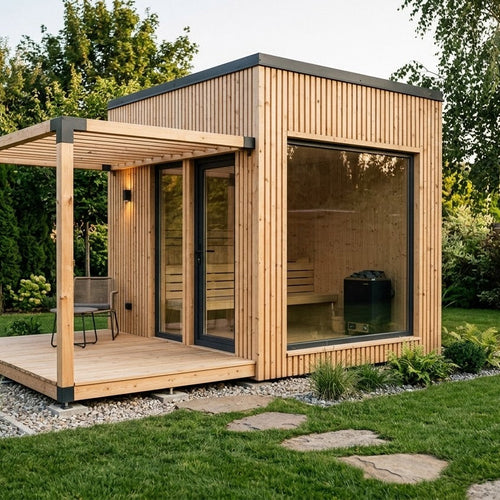
Venkovní sauna: 5 věcí, na které si dát pozor
Kamna, stěny, vzduch a základ ještě před prvním zátopem


Tvůj košík je momentálně prázdný.
Začít nakupovat

Video návody
Novinky
Nové návrhy a skutečné náklady na stavbu e-mailem.
Nejnovější
VITAL STUDIO CABIN
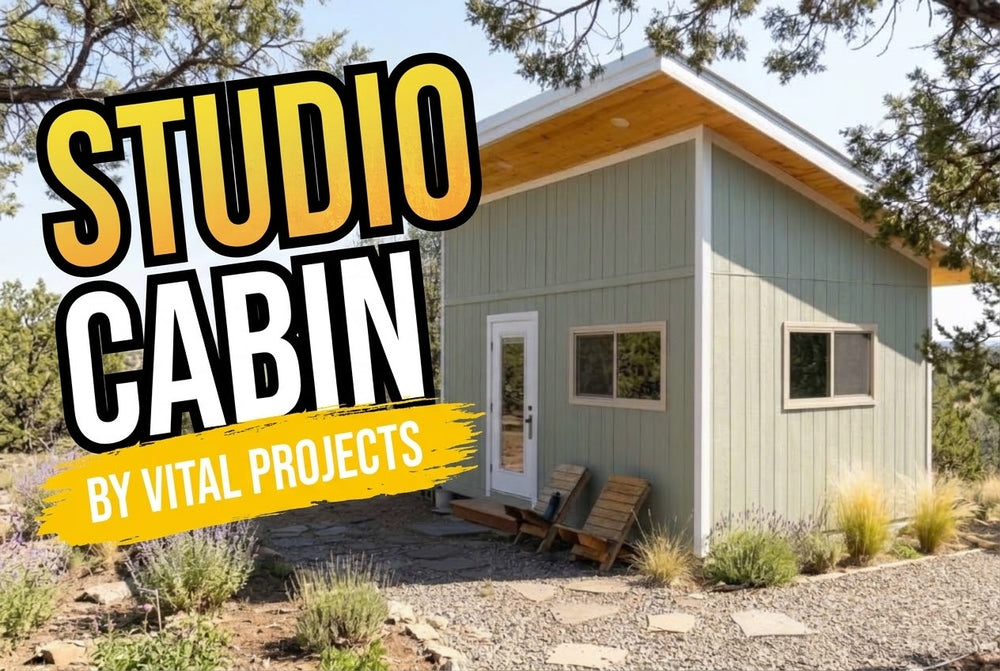
Vital Projects' own studio cabin, built from the photos and sizes of the real build: a 16 x 12 ft mono-pitch building with a...

Blogový příspěvek
Venkovní sauna: 5 věcí, na které si dát pozor
Kamna, stěny, vzduch a základ ještě před prvním zátopem


