

WHATIF
Συμπ. ΦΠΑ.
Υποστηρίξτε μας αν σας αρέσει αυτό που κάνουμε!


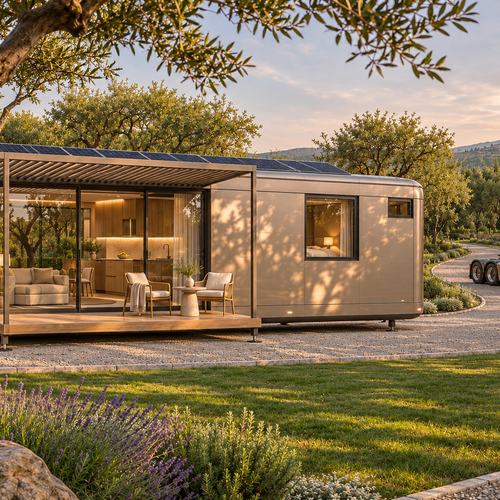
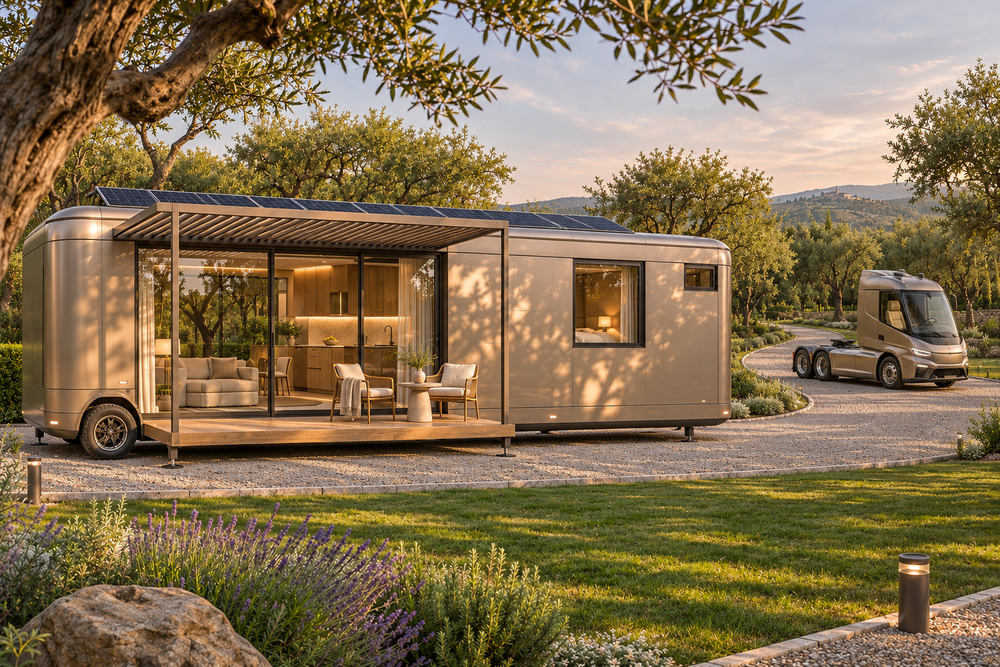
Explore the WHATIF base module in 3D. This personal mobile home is designed for one resident and can open up to a future connecting module.
- A rounded 9 × 2.5 m concept body on two axles, one by the kitchen and one by the central wardrobe. From the rear, a full-width kitchen leads into the lounge, sleeping area and end bathroom.
- The lounge has a sliding glass portal on each side for daily access. Use the slider to swing each 3.4 m docking frame through 90 degrees and lift and place the two removable insulated PV roof halves onto the portal frames. At full travel the shared platform appears with a dining table for six, a terrace and entrance steps with planters. The same motion retracts the skylight shades and lowers the ceiling TV.
- Compare silver, graphite and rose finishes on the same module.
- In Interior view, explore the 1400 mm two-seater, side-access wardrobe and matching 1400 mm bed. The wet room has a level-entry shower and a raised hitch-end platform with the basin and wall-hung toilet on the same end wall. With the roof on, operate the two skylight blinds independently or toggle solar panels.
Concept design in development. Dimensions are preliminary.
bs-v66
Προϋπολογισμός
—
ΣΥΝΟΛΟ
Συνολικά υλικά
—
Συνολική εκτέλεση
—
/
—
The same project in other countries
prof-v59
Οι δημιουργοί μοιράζονται ολοκληρωμένα έργα. Οι προμηθευτές προσφέρουν επίσης τιμές και αναλαμβάνουν εργασίες.
Φωτογραφία προφίλ
ΠΛΗΡΩΜΕΝΟ ΠΕΡΙΕΧΟΜΕΝΟ ΚΑΙ ΥΠΟΣΤΗΡΙΞΗ


ΔΙΑΜΟΡΦΩΣΤΕ ΤΟ ΜΕΛΛΟΝ ΜΑΖΙ
Τι θα θέλατε να χτίσετε ?
ΔΙΑΜΟΡΦΩΣΙΜΑ ΕΡΓΑ
Μια συλλογή έργων για εξατομίκευση, οπτικοποίηση και προσαρμογή στις ανάγκες σας. Νέοι διαμορφωτές προστίθενται τακτικά.

BESTSELLER


BESTSELLER


BESTSELLER


Περισσότεροι λόγοι να αγαπήσετε το LEVA
Ιστολόγιο, εμπειρίες, ιδέες


Ημερολόγιο
Πού είναι το εργοτάξιο;
Το ημερολόγιο καταγράφει τον καιρό στο εργοτάξιό σου κάθε μέρα. Χωρίς τοποθεσία δεν υπάρχει τίποτα προς καταγραφή.
Τίποτα εδώ ακόμα.
Καλάθι 0
Το καλάθι σου είναι άδειο αυτή τη στιγμή.
Ξεκίνα τις αγορές
Trending Now


Βίντεο-οδηγοί
Νέα
Νέα σχέδια και πραγματικό κόστος κατασκευής στο email σας.
Νεότερα
WHATIF
Explore the WHATIF base module in 3D. This personal mobile home is designed for one resident and can open up to a future connecting...