


VITAL STUDIO CABIN
Támogass minket, ha tetszik, amit csinálunk!


Vital Projects' own studio cabin, built from the photos and sizes of the real build: a 16 x 12 ft mono-pitch building with a 12 ft front wall and a 9 ft back wall, so the roof falls 3 in 12 from the front to the back. A deep eave shelters the full-glass entry door, the roof is ribbed metal, and the walls are sage grooved panel siding with white corner boards and frames on a floor framed over concrete piers.
Change the width and the depth, move or add windows and doors, switch the siding and the colours, and the 3D model, the step-by-step assembly and the priced bill of materials follow every change, down to the last screw. Your shopping list comes straight from the model.
Költségvetés
The same project in other countries


FORMÁLJUK A JÖVŐT EGYÜTT
Mit szeretnél építeni ?
TESTRESZABHATÓ PROJEKTEK
Projektek gyűjteménye a testreszabáshoz, vizualizációhoz és az Ön igényeihez való igazításhoz. Új konfigurátorok rendszeresen érkeznek.


Projektet tervez?
Tippek és trükkök, hogy okosabban tervezzen, kevesebbet költsön és magabiztosan építsen.

Kerti szauna: 5 dolog, amire érdemes figyelni
Kályha, falak, szellőzés és alap az első begyújtás előtt


Videós útmutatók
Hírek
Új tervek és valós építési költségek e-mailben.
Legújabbak
VITAL STUDIO CABIN
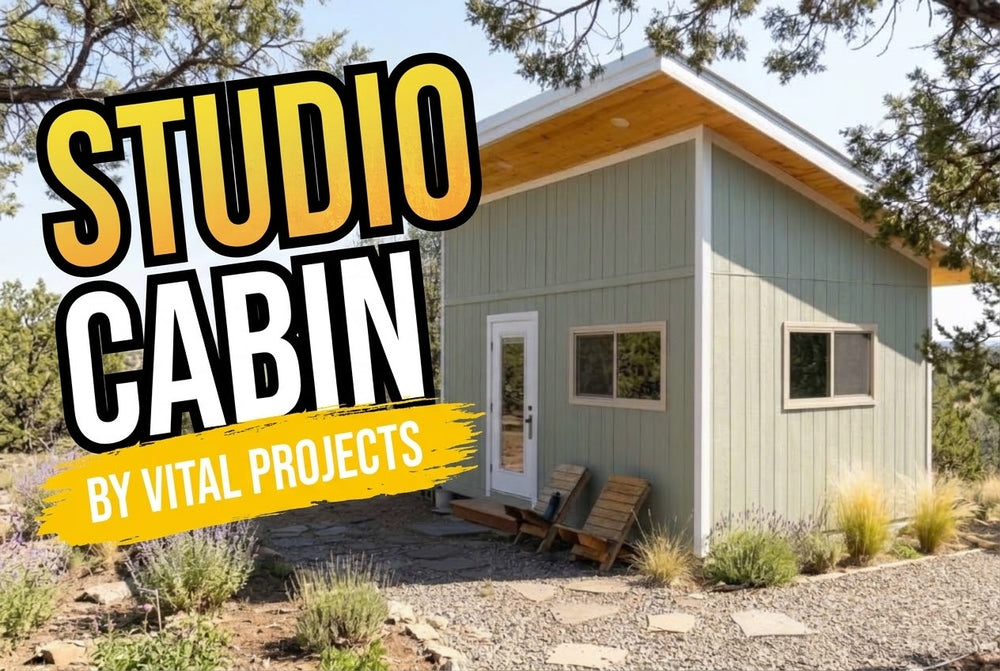
Vital Projects' own studio cabin, built from the photos and sizes of the real build: a 16 x 12 ft mono-pitch building with a...

Blogbejegyzés
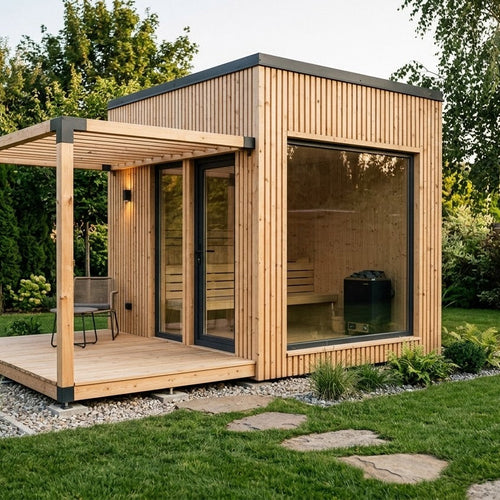
Kerti szauna: 5 dolog, amire érdemes figyelni
Kályha, falak, szellőzés és alap az első begyújtás előtt


