VITAL STUDIO CABIN
저희의 활동이 마음에 드신다면 후원해 주세요!


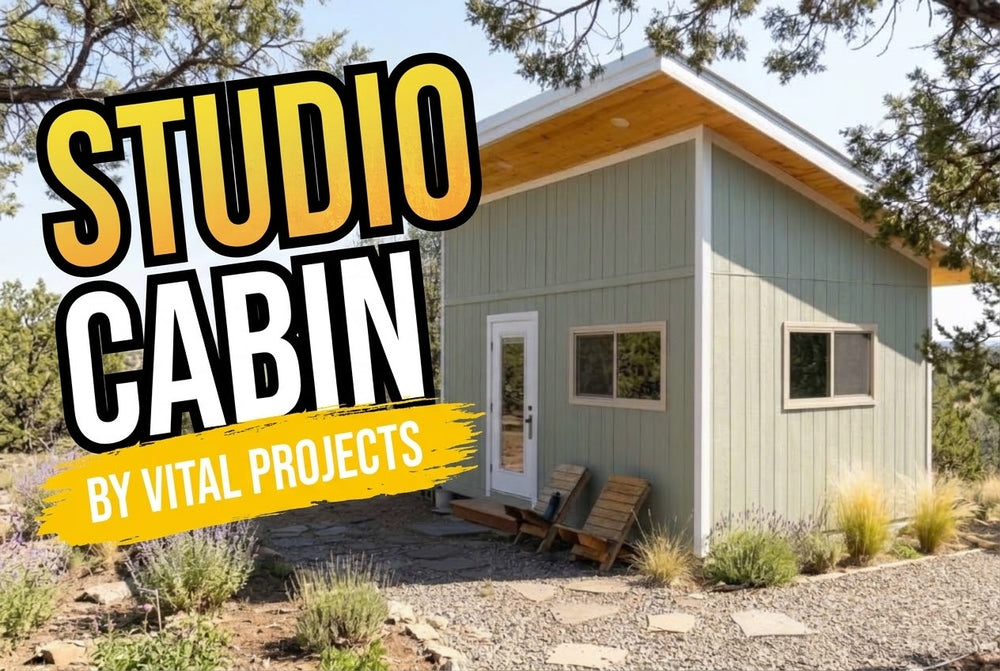
Vital Projects' own studio cabin, built from the photos and sizes of the real build: a 16 x 12 ft mono-pitch building with a 12 ft front wall and a 9 ft back wall, so the roof falls 3 in 12 from the front to the back. A deep eave shelters the full-glass entry door, the roof is ribbed metal, and the walls are sage grooved panel siding with white corner boards and frames on a floor framed over concrete piers.
Change the width and the depth, move or add windows and doors, switch the siding and the colours, and the 3D model, the step-by-step assembly and the priced bill of materials follow every change, down to the last screw. Your shopping list comes straight from the model.
예산
The same project in other countries


함께 미래를 만들어가다
무엇을 짓고 싶나요 ?
구성 가능한 프로젝트
귀하의 필요에 맞춰 맞춤 설정, 시각화 및 조정할 수 있는 프로젝트 모음입니다. 새로운 구성 도구가 정기적으로 추가됩니다.


프로젝트를 계획하고 계신가요?
더 똑똑하게 계획하고, 비용을 줄이고, 자신 있게 짓기 위한 팁과 요령.


장바구니가 비어 있습니다.
쇼핑 시작

비디오 가이드
소식
새 디자인과 실제 건축 비용을 이메일로 받아보세요.
최신
VITAL STUDIO CABIN
Vital Projects' own studio cabin, built from the photos and sizes of the real build: a 16 x 12 ft mono-pitch building with a...