

WHATIF
부가세 포함.
저희의 활동이 마음에 드신다면 후원해 주세요!


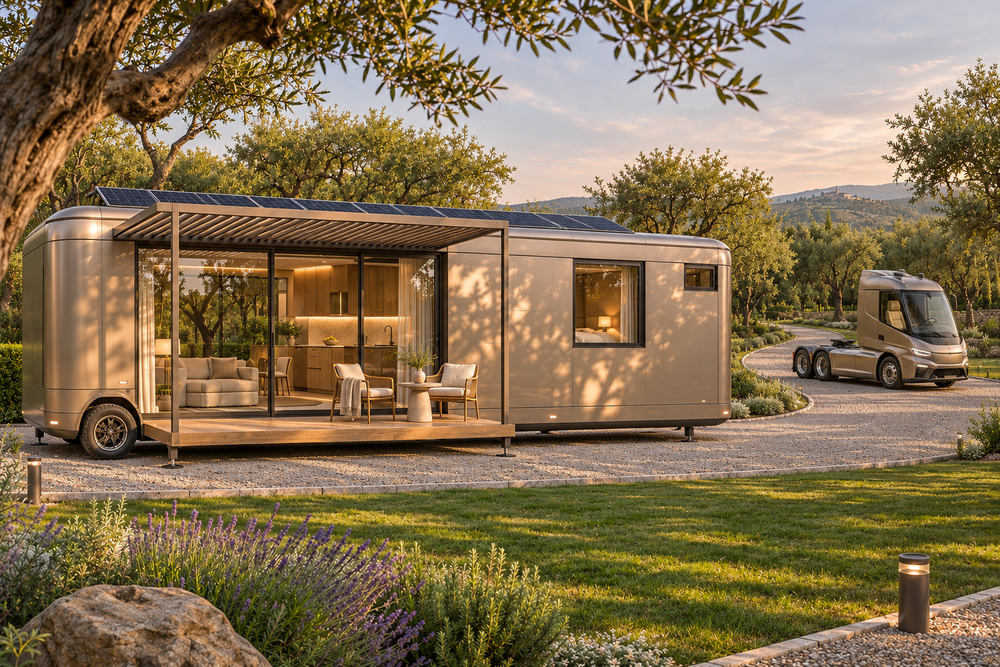
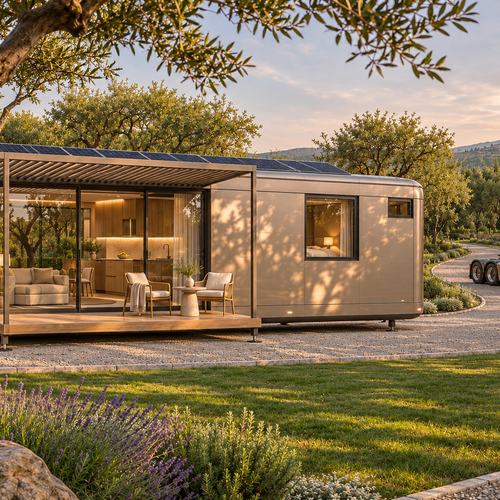
Explore the WHATIF base module in 3D. This personal mobile home is designed for one resident and can open up to a future connecting module.
- A rounded 9 × 2.5 m concept body on two axles, one by the kitchen and one by the central wardrobe. From the rear, a full-width kitchen leads into the lounge, sleeping area and end bathroom.
- The lounge has a sliding glass portal on each side for daily access. Use the slider to swing each 3.4 m docking frame through 90 degrees and lift and place the two removable insulated PV roof halves onto the portal frames. At full travel the shared platform appears with a dining table for six, a terrace and entrance steps with planters. The same motion retracts the skylight shades and lowers the ceiling TV.
- Compare silver, graphite and rose finishes on the same module.
- In Interior view, explore the 1400 mm two-seater, side-access wardrobe and matching 1400 mm bed. The wet room has a level-entry shower and a raised hitch-end platform with the basin and wall-hung toilet on the same end wall. With the roof on, operate the two skylight blinds independently or toggle solar panels.
Concept design in development. Dimensions are preliminary.
bs-v66
예산
—
합계
총 자재
—
총 시공
—
/
—
The same project in other countries
prof-v59
작성자는 완성된 프로젝트를 공유합니다. 공급업체는 가격도 제공하고 작업을 수주합니다.
프로필 사진
유료 콘텐츠 및 지원


함께 미래를 만들어가다
무엇을 짓고 싶나요 ?
구성 가능한 프로젝트
귀하의 필요에 맞춰 맞춤 설정, 시각화 및 조정할 수 있는 프로젝트 모음입니다. 새로운 구성 도구가 정기적으로 추가됩니다.

베스트셀러


캘린더
현장은 어디인가요?
일지는 매일 귀하 현장의 날씨를 기록합니다. 위치 없이는 기록할 것이 없습니다.
아직 아무것도 없습니다.
장바구니 0
장바구니가 비어 있습니다.
쇼핑 시작