


VITAL STUDIO CABIN
Stöd oss om du gillar det vi gör!


Vital Projects' own studio cabin, built from the photos and sizes of the real build: a 16 x 12 ft mono-pitch building with a 12 ft front wall and a 9 ft back wall, so the roof falls 3 in 12 from the front to the back. A deep eave shelters the full-glass entry door, the roof is ribbed metal, and the walls are sage grooved panel siding with white corner boards and frames on a floor framed over concrete piers.
Change the width and the depth, move or add windows and doors, switch the siding and the colours, and the 3D model, the step-by-step assembly and the priced bill of materials follow every change, down to the last screw. Your shopping list comes straight from the model.
Budget
The same project in other countries


FORMA FRAMTIDEN TILLSAMMANS
Vad skulle du vilja bygga ?
KONFIGURERBARA PROJEKT
En samling projekt för att anpassa, visualisera och skräddarsy efter dina behov. Nya konfiguratorer leggs till regelbundet.


Planerar du ett projekt?
Tips och tricks som hjälper dig att planera smartare, spendera mindre och bygga med självförtroende.


Din varukorg är tom just nu.
Börja handla

Videoinstruktioner
Nyheter
Nya ritningar och verkliga byggkostnader via e-post.
Nyaste
VITAL STUDIO CABIN
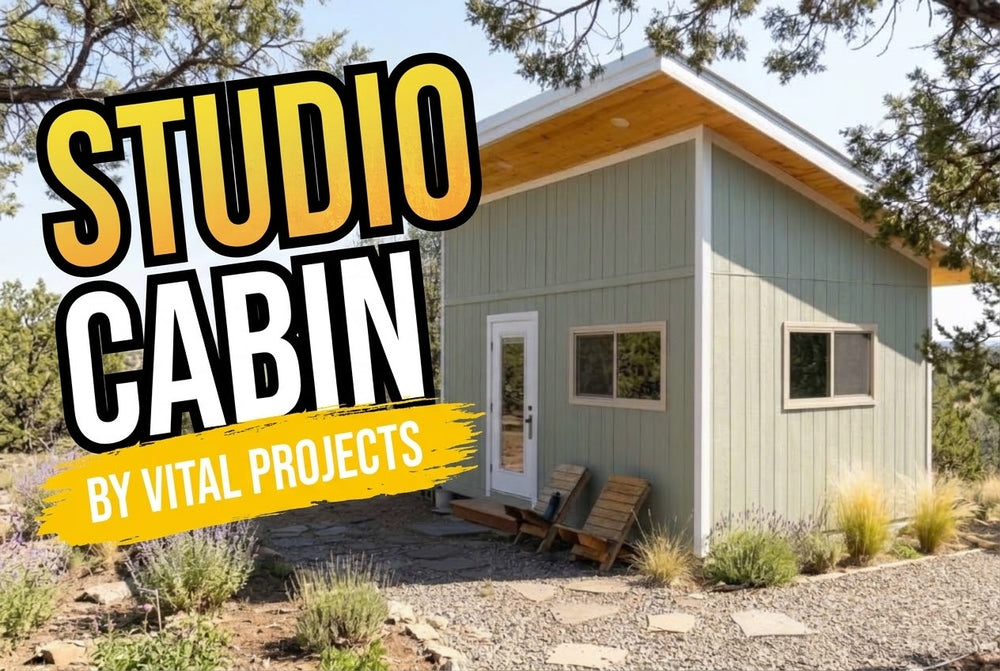
Vital Projects' own studio cabin, built from the photos and sizes of the real build: a 16 x 12 ft mono-pitch building with a...

Blogginlägg
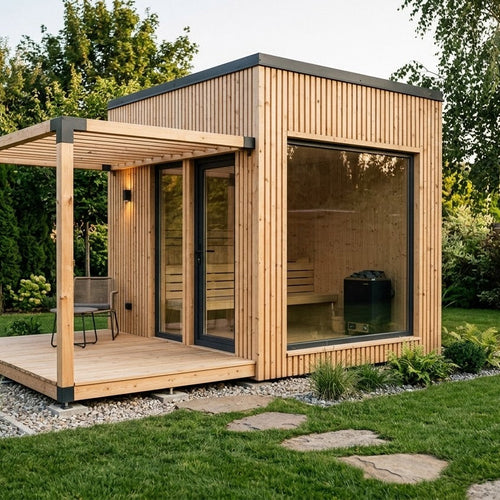
Utomhusbastu: 5 saker att tänka på
Aggregat, väggar, luft och grund före första eldningen


