


VITAL STUDIO CABIN
Yaptığımız işi seviyorsanız bizi destekleyin!


Vital Projects' own studio cabin, built from the photos and sizes of the real build: a 16 x 12 ft mono-pitch building with a 12 ft front wall and a 9 ft back wall, so the roof falls 3 in 12 from the front to the back. A deep eave shelters the full-glass entry door, the roof is ribbed metal, and the walls are sage grooved panel siding with white corner boards and frames on a floor framed over concrete piers.
Change the width and the depth, move or add windows and doors, switch the siding and the colours, and the 3D model, the step-by-step assembly and the priced bill of materials follow every change, down to the last screw. Your shopping list comes straight from the model.
Bütçe
The same project in other countries


GELECEĞİ BİRLİKTE ŞEKİLLENDİRELİM
Ne inşa etmek isterdin ?
YAPILANDIRILABİLİR PROJELER
İhtiyaçlarınıza göre özelleştirilecek, görselleştirilecek ve uyarlanacak projeler koleksiyonu. Yeni yapılandırıcılar düzenli olarak eklenir.


Bir proje mi planlıyorsunuz?
Daha akıllı planlamanız, daha az harcamanız ve güvenle inşa etmeniz için ipuçları ve püf noktaları.

Bahçe saunası: Dikkat edilmesi gereken 5 şey
İlk yakmadan önce soba, duvarlar, hava ve zemin


Sepetin şu anda boş.
Alışverişe başla

Video kılavuzlar
Haberler
Yeni tasarımlar ve gerçek yapım maliyetleri e-postanıza gelsin.
En yeni
VITAL STUDIO CABIN
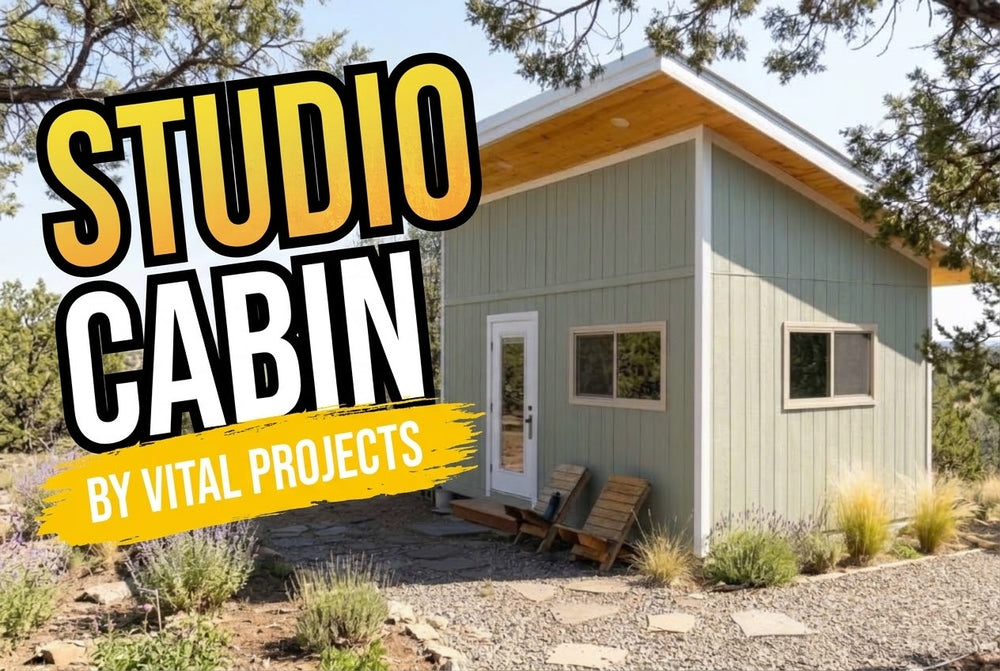
Vital Projects' own studio cabin, built from the photos and sizes of the real build: a 16 x 12 ft mono-pitch building with a...

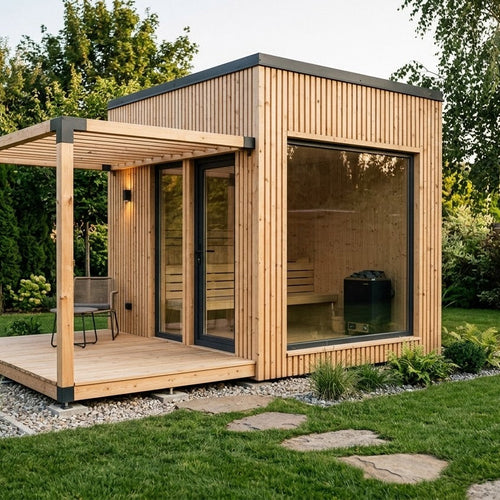
Blog yazısı
Bahçe saunası: Dikkat edilmesi gereken 5 şey
İlk yakmadan önce soba, duvarlar, hava ve zemin


