VITAL STUDIO CABIN
如果您喜欢我们的工作,请支持我们!


Vital Projects' own studio cabin, built from the photos and sizes of the real build: a 16 x 12 ft mono-pitch building with a 12 ft front wall and a 9 ft back wall, so the roof falls 3 in 12 from the front to the back. A deep eave shelters the full-glass entry door, the roof is ribbed metal, and the walls are sage grooved panel siding with white corner boards and frames on a floor framed over concrete piers.
Change the width and the depth, move or add windows and doors, switch the siding and the colours, and the 3D model, the step-by-step assembly and the priced bill of materials follow every change, down to the last screw. Your shopping list comes straight from the model.
预算
The same project in other countries


共同塑造未来
你想 建造什么 ?
可配置项目
一系列可供定制、可视化和根据您的需求进行调整的项目。新的配置器会定期更新。


您在计划什么项目吗?
帮助您更聪明地规划、更少花费、更有信心地建造的技巧和窍门。


您的购物车目前是空的。
开始购物

视频教程
最新动态
通过电子邮件获取新设计和真实的建造成本。
最新
VITAL STUDIO CABIN
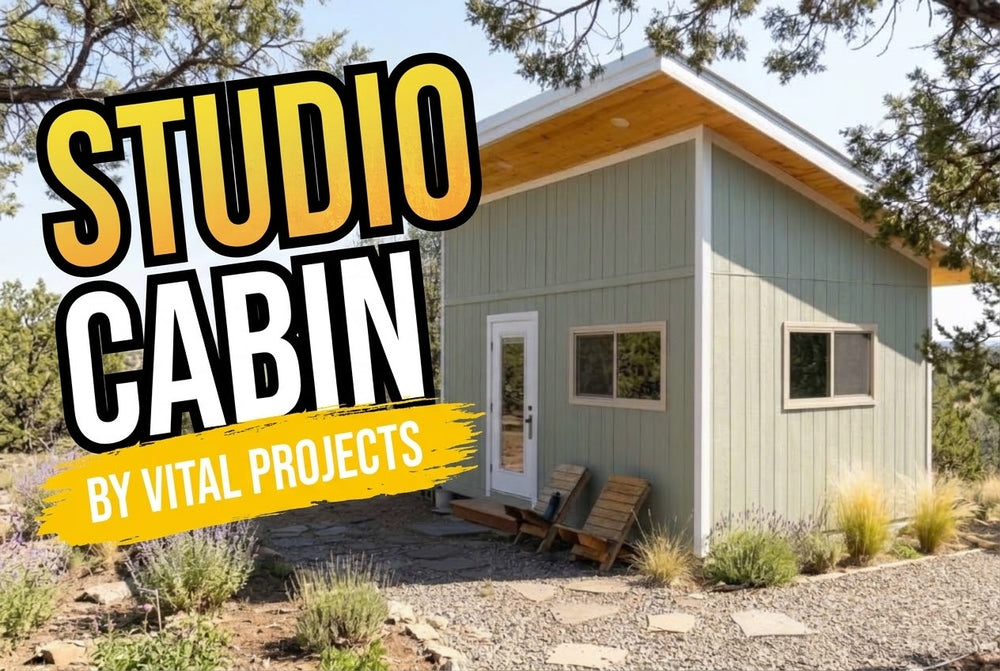
Vital Projects' own studio cabin, built from the photos and sizes of the real build: a 16 x 12 ft mono-pitch building with a...