

WHATIF
شامل الضريبة.
ادعمنا إذا كنت تحب ما نقوم به!


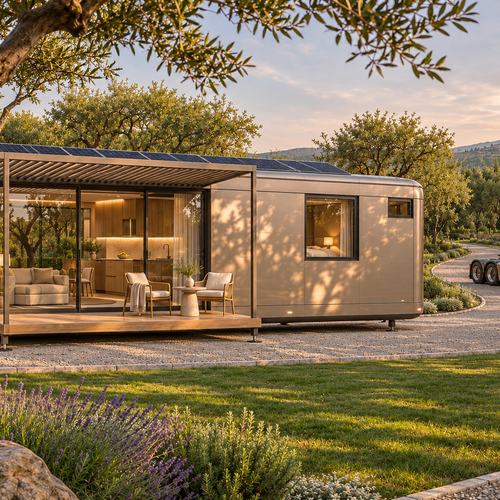
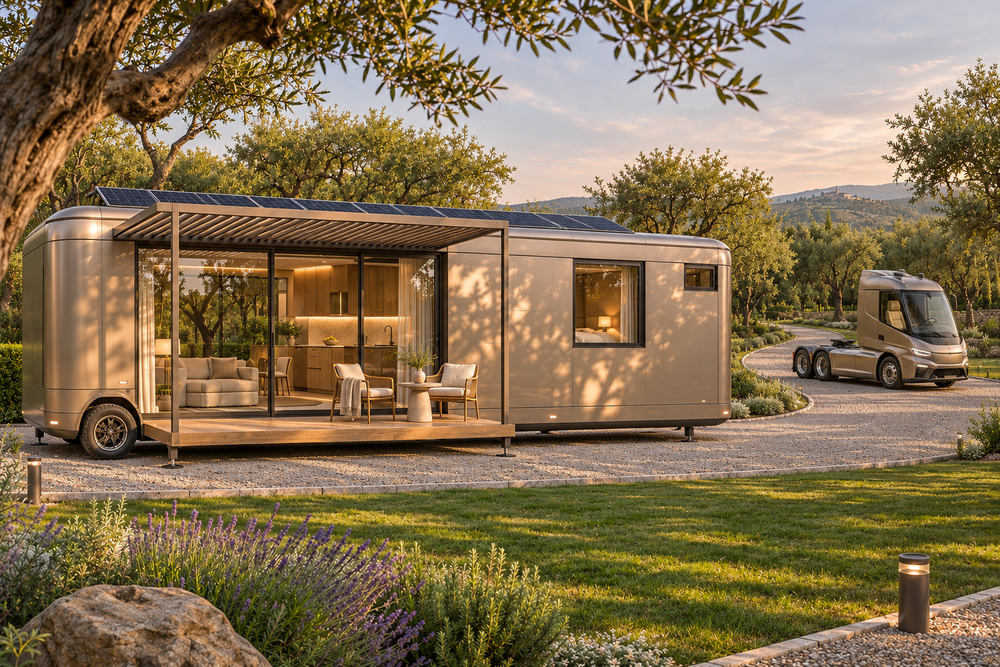
Explore the WHATIF base module in 3D. This personal mobile home is designed for one resident and can open up to a future connecting module.
- A rounded 9 × 2.5 m concept body on two axles, one by the kitchen and one by the central wardrobe. From the rear, a full-width kitchen leads into the lounge, sleeping area and end bathroom.
- The lounge has a sliding glass portal on each side for daily access. Use the slider to swing each 3.4 m docking frame through 90 degrees and lift and place the two removable insulated PV roof halves onto the portal frames. At full travel the shared platform appears with a dining table for six, a terrace and entrance steps with planters. The same motion retracts the skylight shades and lowers the ceiling TV.
- Compare silver, graphite and rose finishes on the same module.
- In Interior view, explore the 1400 mm two-seater, side-access wardrobe and matching 1400 mm bed. The wet room has a level-entry shower and a raised hitch-end platform with the basin and wall-hung toilet on the same end wall. With the roof on, operate the two skylight blinds independently or toggle solar panels.
Concept design in development. Dimensions are preliminary.
bs-v66
الميزانية
—
الإجمالي
إجمالي المواد
—
إجمالي التنفيذ
—
/
—
The same project in other countries
prof-v59
المؤلفون يشاركون المشاريع المكتملة. الموردون يعرضون الأسعار ويقبلون العمل أيضاً.
الصورة الشخصية
المحتوى المدفوع والدعم


شَكِّلُوا الْمُسْتَقْبَلَ مَعًا
ماذا تود أن تبني ?
استكشف مشاريع قابلة للتشكيل
مجموعة من المشاريع القابلة للتخصيص والتصور والتعديل حسب احتياجاتك. يتم إضافة مكونات جديدة بانتظام.

الأكثر مبيعاً


الأكثر مبيعاً


الأكثر مبيعاً


الأكثر مبيعاً


المزيد من الأسباب لتحب LEVA
مدونة، تجارب، أفكار


التقويم
أين الموقع؟
السجل يسجل الطقس في موقعك كل يوم. بدون موقع لا يوجد شيء لتسجيله.
لا شيء هنا بعد.
السلة 0
سلتك فارغة حالياً.
ابدأ التسوق
Trending Now


شروحات فيديو
الأخبار
تصاميم جديدة وتكاليف بناء حقيقية عبر البريد الإلكتروني.
الأحدث
WHATIF
Explore the WHATIF base module in 3D. This personal mobile home is designed for one resident and can open up to a future connecting...