
OUTDOOR KITCHEN
Support us if you love what we do!


Design your own outdoor kitchen in 3D -- and get a real, buildable kitchen out of it. This is a fully parametric outdoor-kitchen configurator, not a picture gallery. Build the run module by module, turn a corner into an L or a U, set each cabinet's width, depth and worktop height, pick the construction it is built in, drop in the grill, the sink, the fridge or a pizza oven, and watch the 3D model update instantly. Every block, stud, slat, hinge, metre of pipe and gas fitting in the model is a real catalog item -- the configurator generates a complete, priced Bill of Quantities as you build, so what you see is exactly what you order.
- A kitchen you build cabinet by cabinet: add modules to the run, turn a corner at either end for an L or a U, and give every cabinet its own width, depth and worktop height on a 2 in / 50 mm grid
- Three constructions to switch between: AAC block sawn to length, a 2x4 timber frame with slatted cladding, or concrete formwork blocks in a strict whole-and-half bond with rebar and core fill -- the cabinets are rebuilt from the block sizes sold in your market, metric or imperial
- Slatted timber doors on every cabinet -- single or double, hinged left or right, wide or narrow slats with the gap set by hand -- and shelves inside on steel supports or timber cleats
- A built-in gas grill, a small or large kamado, a wood-fired pizza oven, a tabletop gas pizza oven and a side burner -- each keeping the clear worktop it needs, a wide cabinet taking two of them side by side
- An under-mounted single or double sink, a deep farmhouse stone sink, an outdoor fridge and stainless drop-in cabinets -- doors, drawers, a trash drawer -- with the mixer tap counted for every sink
- The services drawn as real pipework: gas from the bottle through the regulator, manifold and a valve at every appliance; hot and cold water and the waste with its trap; pop-up socket towers and under-deck sockets on one cable -- every connection point yours to move
- A stone worktop slab over the whole run, with a raised back screen where the kitchen stands against the view -- and a worktop cut sheet in the PDF with every opening dimensioned to its centre
- Rendered or tiled: reinforcing mesh, base coat, corner beads and render on the masonry, or mosaic tile on flexible adhesive and grout; wood preservative on every timber surface
- A technology view that fades the cabinets and shows the gas, water, waste and electrics with their callouts -- and a colour view that shows every timber piece by its cut length
- A dimensioned plan and front elevation drawn from the same model, any view added to your PDF with one tap, and four ready-made presets to start from
- Stand the finished kitchen in your own garden at full size in augmented reality, straight from your phone, and share the design with a link
- Instant, itemised Bill of Quantities with real supplier part numbers, in metric or imperial -- whole and half blocks counted apart, a lumber cut list and shopping list by stock length, down to the hinges and the gas fittings
Community build budgets · $2567–$7721
- Columbus · $2567
- Sacramento · $2924
- Miami · $7721
3 real builds shared by DIY makers
Budget


SHAPE THE FUTURE TOGETHER
What would you like to build ?
Explore More Configurable Projects
A collection of projects designed to be customized, visualized, and adapted to your specific needs. New configurators are added regularly.


Your cart is currently empty.
Start Shopping
Video Tooltips
News
Get new designs and real build costs by email.
Newest
GARDEN STRUCTURES
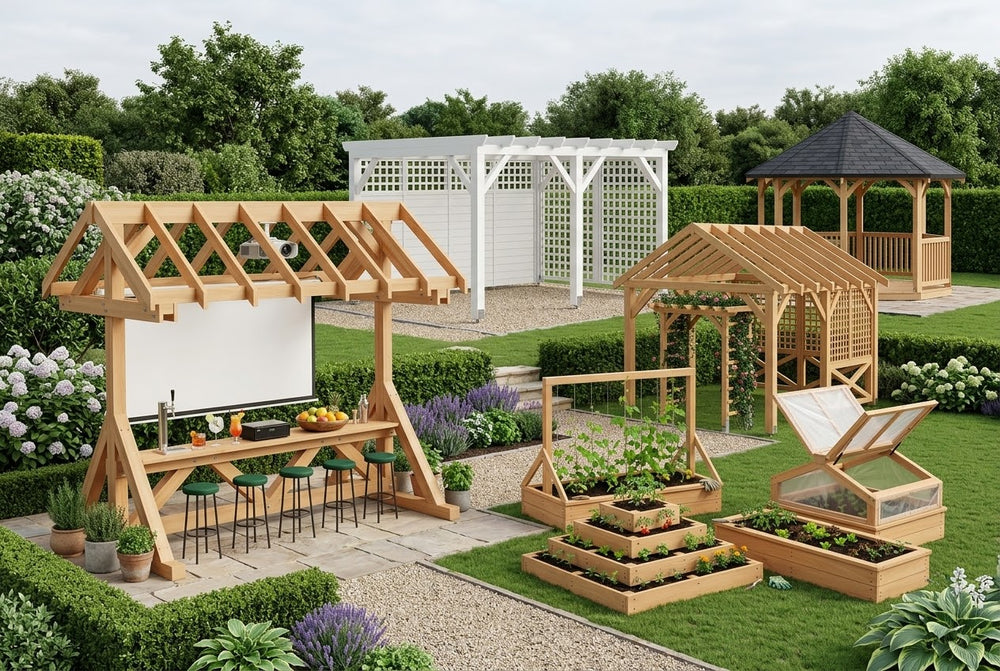
Garden structures in one 3D configurator. Pick a number, then drag the handles and use the switches to size and set it up. Each...