


T HOUSE
Support us if you love what we do!


Design your own T-shaped masonry house in 3D -- and get a real, buildable house out of it. This is a fully parametric masonry configurator, not a picture gallery. Drag the main bar and the wing to length, set the wall and storey heights, pick a gable or hip roof and its pitch, choose the block the walls are laid in, draw the rooms, place windows and doors on the block module, and watch the 3D model update instantly. Every block, ring beam, rafter, tile, board and screw in the model is a real catalog item -- the configurator generates a complete, priced Bill of Quantities as you build, so what you see is exactly what you order.
- A T plan you shape yourself: a main bar and a wing, each dragged to its own length, the wing sliding along the bar to make one arm longer than the other
- Masonry walls in clay block or concrete block (CMU), laid course by course on a whole-block module with bonded corners -- every whole block, every cut block and the mortar are counted
- Reinforced concrete ring beams and lintels over every opening, with the rebar cages, stirrups and tie wire that go into them
- Strip footings under every wall and a ground slab between them, sized to the plan you draw
- A carpenter's roof, cut on site: rafters, purlins, posts, braces and collar ties, with valley rafters where the wing meets the bar and hip and jack rafters on a hipped end -- gable or hip, the pitch and every overhang set by hand
- The whole roof build-up is drawn and counted: OSB deck, insulation above the rafters or between them, underlay, counter-battens and battens, clay tiles, trapezoidal sheet or standing seam, ridge caps, eave and verge flashings -- every layer cut at the valleys
- Two facades to switch between: a rendered contact facade on EPS with its mesh, corner beads and plinth, or a ventilated timber cladding, vertical or horizontal, on battens over mineral wool and a breather membrane, with corner trims and lined reveals
- Windows and doors land on the block module, and the wall is relaid around them with a lintel above and plastered reveals inside
- Draw the rooms on the plan and the walls go up with them -- load-bearing walls in the house block, partitions in brick, AAC block or drywall, each with its own lintels, plaster and paint
- A second storey on wood I-joists bearing in the walls, with the OSB deck, a framed stairwell and the stair, and a floating wood floor with its underlay and skirting
- Interior plaster on every masonry face, base coat and finish coat, with corner beads, reinforcing mesh and the interior paint -- all by the square metre and the metre
- Gutters and downpipes that follow the eaves, and brick posts under any overhang you pull out deep
- Colours for the facade, the timber, the roof, the metalwork, the floors and the walls -- change one and the whole model repaints
- A section tool that cuts the house open on any axis, so you can check every layer of the wall, the floor and the roof before it is built
- Stand the finished house on your own plot at full size in augmented reality, straight from your phone
- Instant, itemised Bill of Quantities with real supplier part numbers, in metric or imperial -- down to the mortar, the tile clips and the screws
Budget


SHAPE THE FUTURE TOGETHER
What would you like to build ?
Explore More Configurable Projects
A collection of projects designed to be customized, visualized, and adapted to your specific needs. New configurators are added regularly.


![URSUS I [YOUR NAME]](http://www.theleva.com/cdn/shop/files/Ursus_I_2_A_frame.png?crop=center&height=16&v=1783330882&width=20)


Your cart is currently empty.
Start Shopping

Video Tooltips
What's new
REAL-WORLD EXECUTION WITH our
Custom Project Service
We convert your architectural drawings into a complete build system — including cost breakdowns, BIM-ready 3D models, AR visualization, and construction-ready documentation.
Coming Soon

Newest features / collection
Configurable Projects
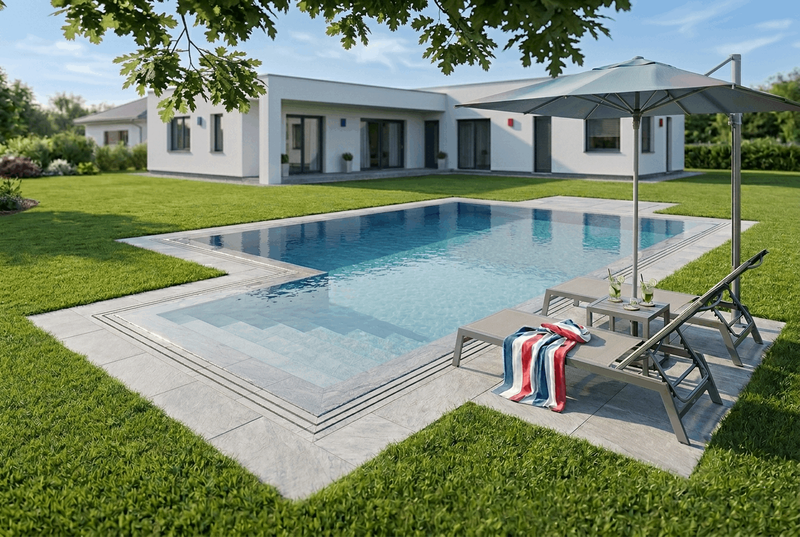
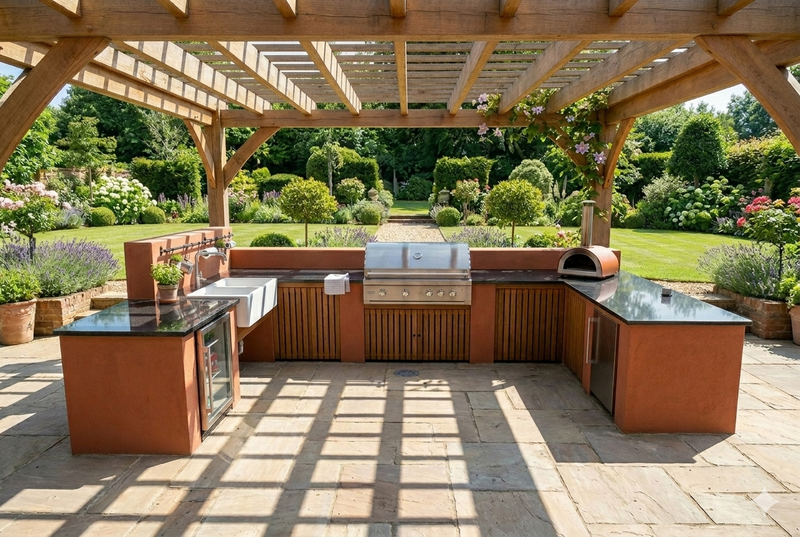
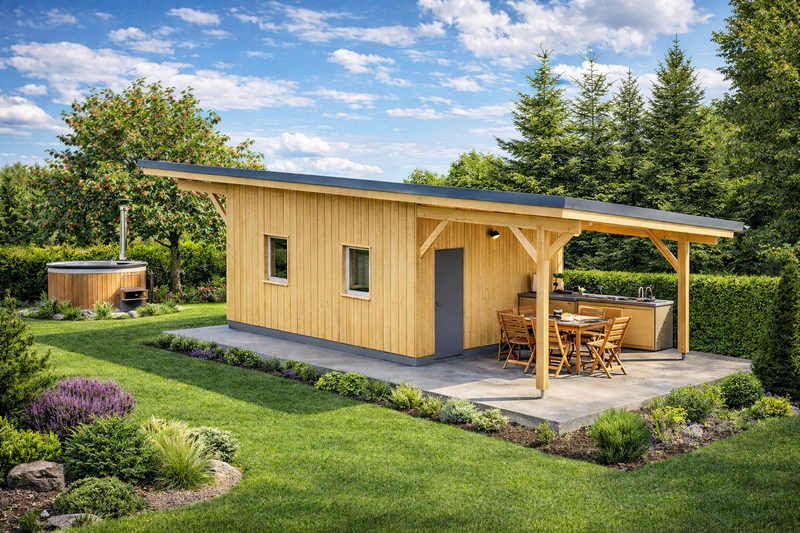
Discover our exclusive collection of LEVA projects available for configuration. One project - unlimited possibilities.
Just Arrived

MOST POPULAR COLLECTION
DIY
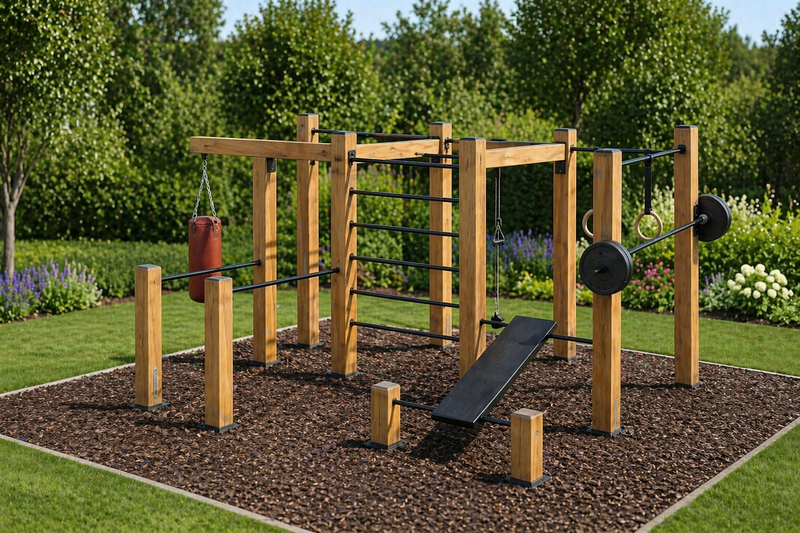

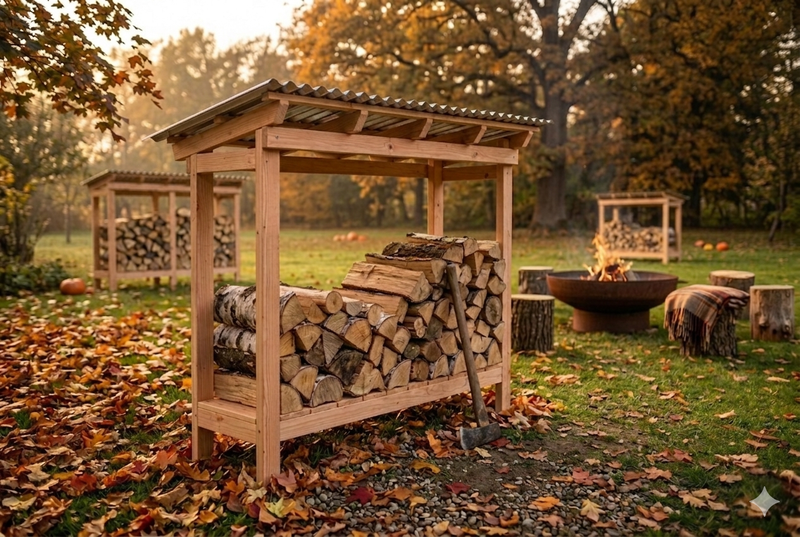
Discover our versatile DIY collection featuring ultra-detailed project plans and precise budgets for effortless building.
Bestseller of the Month