

WHATIF
Inkl. MwSt.
Unterstützen Sie uns, wenn Ihnen unsere Arbeit gefällt!


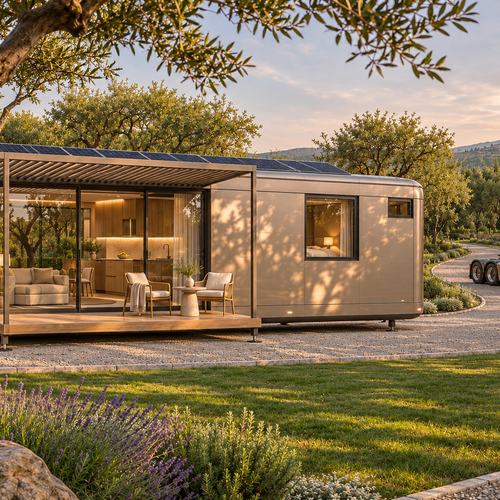
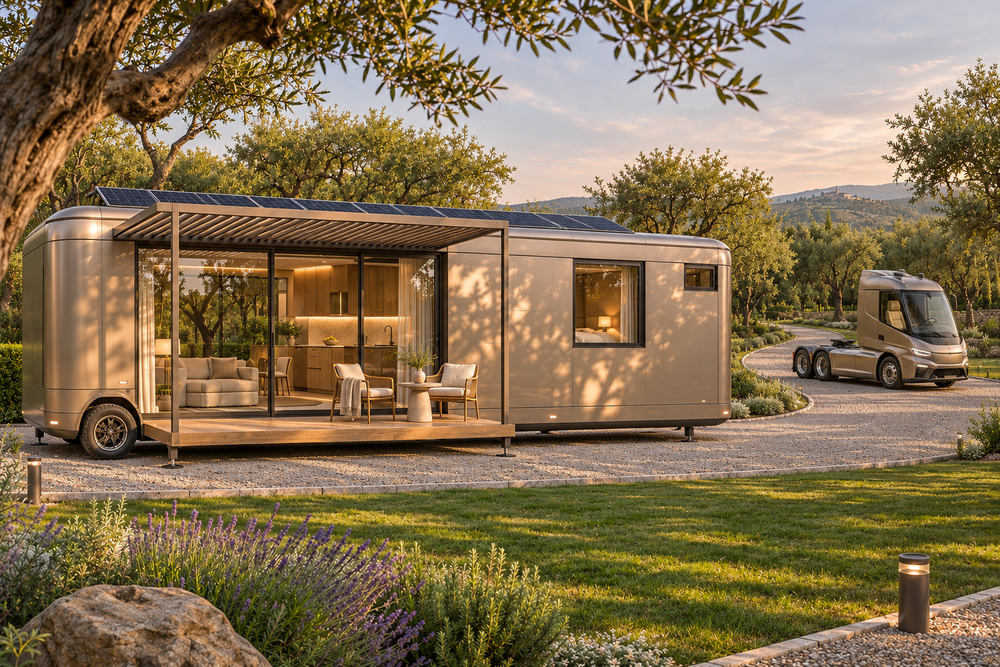
Explore the WHATIF base module in 3D. This personal mobile home is designed for one resident and can open up to a future connecting module.
- A rounded 9 × 2.5 m concept body on two axles, one by the kitchen and one by the central wardrobe. From the rear, a full-width kitchen leads into the lounge, sleeping area and end bathroom.
- The lounge has a sliding glass portal on each side for daily access. Use the slider to swing each 3.4 m docking frame through 90 degrees and lift and place the two removable insulated PV roof halves onto the portal frames. At full travel the shared platform appears with a dining table for six, a terrace and entrance steps with planters. The same motion retracts the skylight shades and lowers the ceiling TV.
- Compare silver, graphite and rose finishes on the same module.
- In Interior view, explore the 1400 mm two-seater, side-access wardrobe and matching 1400 mm bed. The wet room has a level-entry shower and a raised hitch-end platform with the basin and wall-hung toilet on the same end wall. With the roof on, operate the two skylight blinds independently or toggle solar panels.
Concept design in development. Dimensions are preliminary.
bs-v66
Budget
—
GESAMT
Materialien gesamt
—
Ausführung gesamt
—
/
—
The same project in other countries
prof-v59
Autoren teilen fertige Projekte. Anbieter bieten auch Preise an und nehmen Aufträge an.
Profilfoto
BEZAHLTE INHALTE UND UNTERSTÜTZUNG


GESTALTEN WIR DIE ZUKUNFT GEMEINSAM
Was würden Sie bauen ?
KONFIGURIERBARE PROJEKTE
Eine Sammlung von Projekten zum Anpassen, Visualisieren und Abstimmen auf Ihre Bedürfnisse. Neue Konfiguratoren folgen regelmäßig.

BESTSELLER


BESTSELLER


BESTSELLER


BESTSELLER


Weitere Gründe LEVA zu lieben
Blog, Erfahrungen, Ideen


Kalender
Wo ist die Baustelle?
Das Tagebuch zeichnet jeden Tag das Wetter auf deiner Baustelle auf. Ohne Ort gibt es nichts aufzuzeichnen.
Noch nichts hier.
Warenkorb 0
Dein Warenkorb ist derzeit leer.
Mit dem Einkaufen beginnen
Trending Now


Video-Anleitungen
Neuigkeiten
Neue Entwürfe und echte Baukosten per E-Mail.
Neueste
WHATIF
Explore the WHATIF base module in 3D. This personal mobile home is designed for one resident and can open up to a future connecting...