


VITAL STUDIO CABIN
Υποστηρίξτε μας αν σας αρέσει αυτό που κάνουμε!


Vital Projects' own studio cabin, built from the photos and sizes of the real build: a 16 x 12 ft mono-pitch building with a 12 ft front wall and a 9 ft back wall, so the roof falls 3 in 12 from the front to the back. A deep eave shelters the full-glass entry door, the roof is ribbed metal, and the walls are sage grooved panel siding with white corner boards and frames on a floor framed over concrete piers.
Change the width and the depth, move or add windows and doors, switch the siding and the colours, and the 3D model, the step-by-step assembly and the priced bill of materials follow every change, down to the last screw. Your shopping list comes straight from the model.
Προϋπολογισμός
The same project in other countries


ΔΙΑΜΟΡΦΩΣΤΕ ΤΟ ΜΕΛΛΟΝ ΜΑΖΙ
Τι θα θέλατε να χτίσετε ?
ΔΙΑΜΟΡΦΩΣΙΜΑ ΕΡΓΑ
Μια συλλογή έργων για εξατομίκευση, οπτικοποίηση και προσαρμογή στις ανάγκες σας. Νέοι διαμορφωτές προστίθενται τακτικά.


Σχεδιάζετε κάποιο έργο;
Συμβουλές και κόλπα για να σχεδιάζετε πιο έξυπνα, να ξοδεύετε λιγότερα και να χτίζετε με σιγουριά.

Εξωτερική σάουνα: 5 πράγματα που πρέπει να προσέξετε
Θερμάστρα, τοίχοι, αέρας και βάση πριν το πρώτο άναμμα


Βίντεο-οδηγοί
Νέα
Νέα σχέδια και πραγματικό κόστος κατασκευής στο email σας.
Νεότερα
VITAL STUDIO CABIN
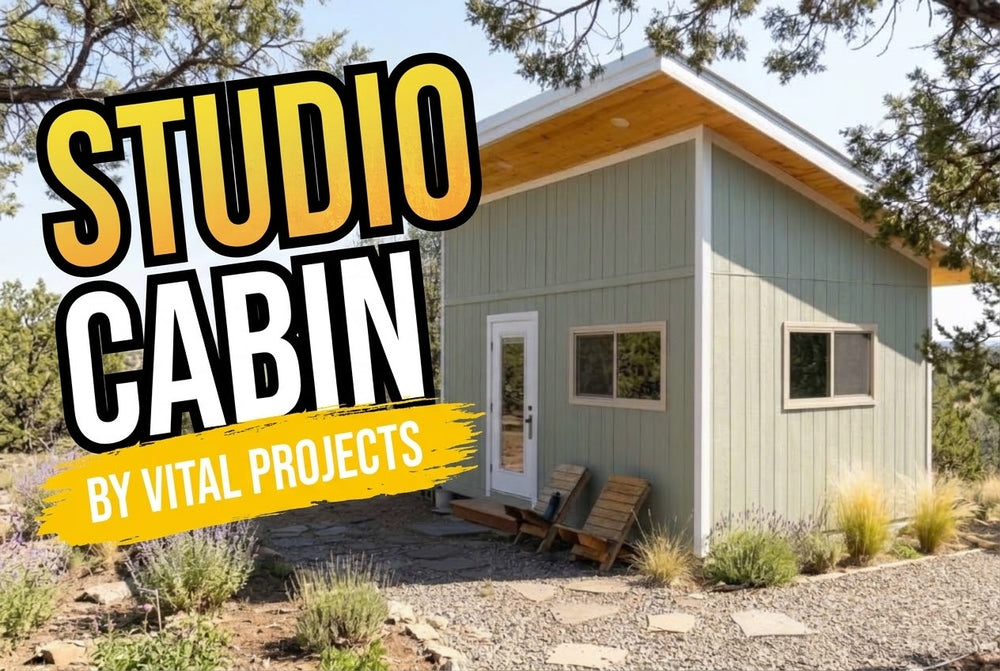
Vital Projects' own studio cabin, built from the photos and sizes of the real build: a 16 x 12 ft mono-pitch building with a...

Δημοσίευση blog
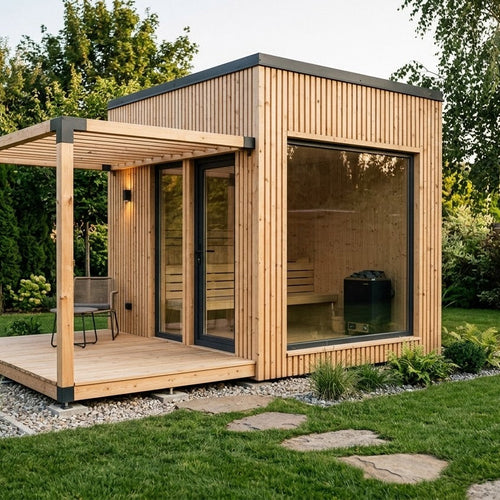
Εξωτερική σάουνα: 5 πράγματα που πρέπει να προσέξετε
Θερμάστρα, τοίχοι, αέρας και βάση πριν το πρώτο άναμμα


