


VITAL STUDIO CABIN
¡Apóyanos si te gusta lo que hacemos!


Vital Projects' own studio cabin, built from the photos and sizes of the real build: a 16 x 12 ft mono-pitch building with a 12 ft front wall and a 9 ft back wall, so the roof falls 3 in 12 from the front to the back. A deep eave shelters the full-glass entry door, the roof is ribbed metal, and the walls are sage grooved panel siding with white corner boards and frames on a floor framed over concrete piers.
Change the width and the depth, move or add windows and doors, switch the siding and the colours, and the 3D model, the step-by-step assembly and the priced bill of materials follow every change, down to the last screw. Your shopping list comes straight from the model.
Presupuesto
The same project in other countries


DEMOS FORMA AL FUTURO JUNTOS
Qué le gustaría construir ?
MÁS PROYECTOS CONFIGURABLES
Una colección de proyectos para personalizar, visualizar y adaptar a sus necesidades. Añadimos nuevos configuradores regularmente.


¿Estás planeando algún proyecto?
Consejos y trucos para planificar mejor, gastar menos y construir con confianza.

Sauna exterior: 5 cosas que debes tener en cuenta
Estufa, paredes, aire y base antes del primer fuego


Video tutoriales
Novedades
Nuevos diseños y costes reales de construcción por correo.
Más recientes
VITAL STUDIO CABIN
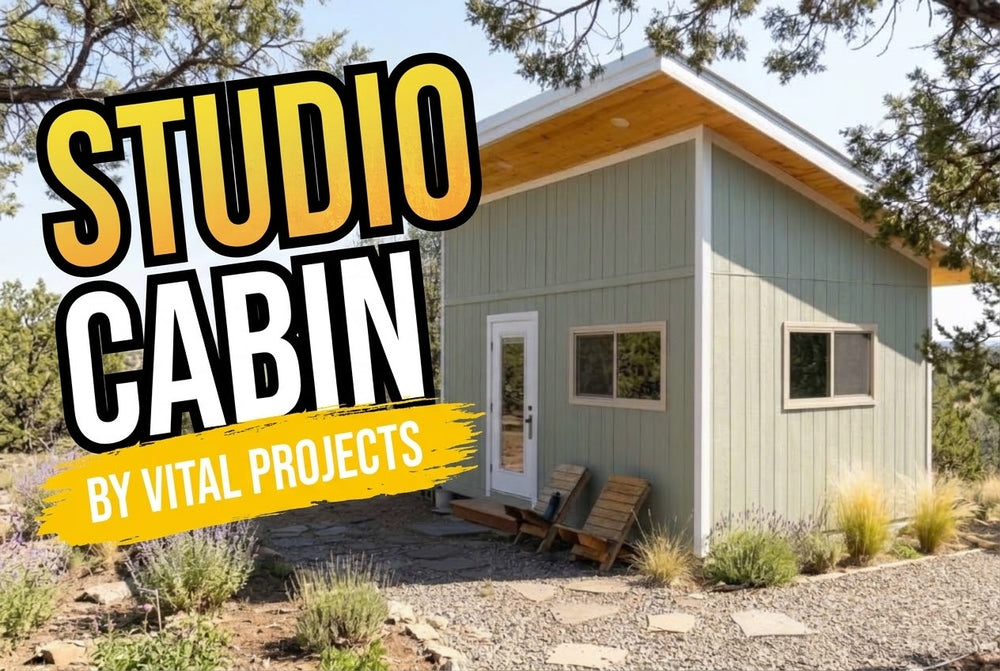
Vital Projects' own studio cabin, built from the photos and sizes of the real build: a 16 x 12 ft mono-pitch building with a...

Entrada de blog
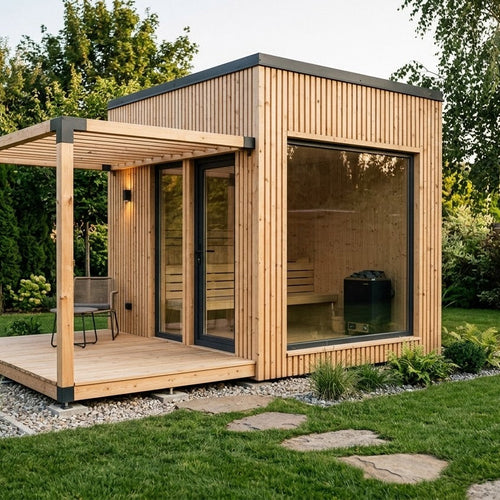
Sauna exterior: 5 cosas que debes tener en cuenta
Estufa, paredes, aire y base antes del primer fuego


