


VITAL STUDIO CABIN
Tue meitä, jos pidät siitä mitä teemme!


Vital Projects' own studio cabin, built from the photos and sizes of the real build: a 16 x 12 ft mono-pitch building with a 12 ft front wall and a 9 ft back wall, so the roof falls 3 in 12 from the front to the back. A deep eave shelters the full-glass entry door, the roof is ribbed metal, and the walls are sage grooved panel siding with white corner boards and frames on a floor framed over concrete piers.
Change the width and the depth, move or add windows and doors, switch the siding and the colours, and the 3D model, the step-by-step assembly and the priced bill of materials follow every change, down to the last screw. Your shopping list comes straight from the model.
Budjetti
The same project in other countries


MUOVATAAN TULEVAISUUTTA YHDESSÄ
Mitä haluaisit rakentaa ?
MUOKATTAVAT PROJEKTIT
Kokoelma projekteja muokattavaksi, visuaalisesti esitettäväksi ja tarpeisiisi sopivaksi. Uusia konfiguraattoreita lisätään säännöllisesti.


Suunnitteletko projektia?
Vinkkejä ja niksejä, joiden avulla suunnittelet fiksummin, kulutat vähemmän ja rakennat varmemmin.

Pihasauna: 5 asiaa, joihin kannattaa kiinnittää huomiota
Kiuas, seinät, ilmanvaihto ja perustus ennen ensilöylyjä


Ostoskorisi on tällä hetkellä tyhjä.
Aloita ostoksen tekeminen

Video-oppaat
Uutiset
Uudet suunnitelmat ja todelliset rakennuskustannukset sähköpostiin.
Uusimmat
VITAL STUDIO CABIN
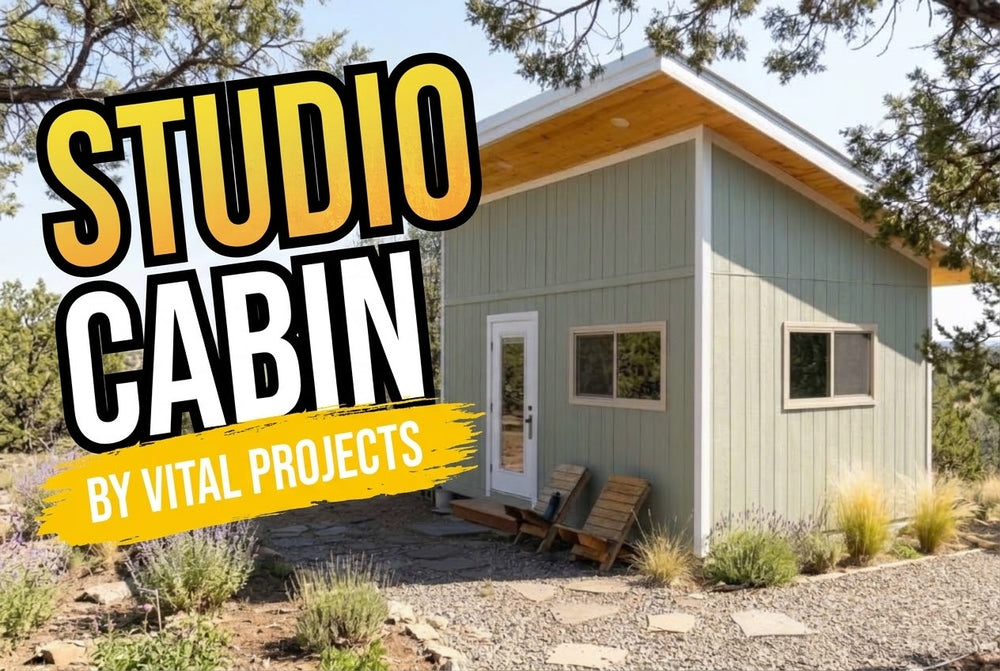
Vital Projects' own studio cabin, built from the photos and sizes of the real build: a 16 x 12 ft mono-pitch building with a...

Blogimerkintä
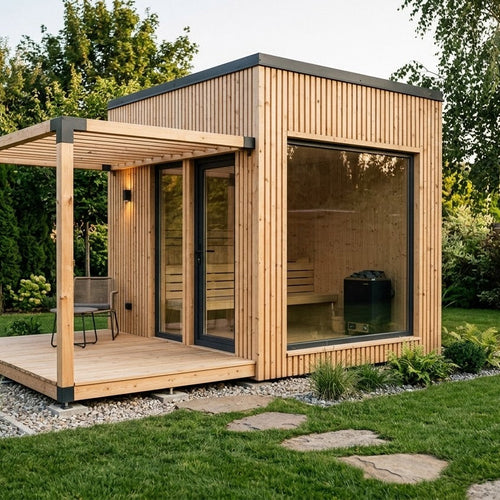
Pihasauna: 5 asiaa, joihin kannattaa kiinnittää huomiota
Kiuas, seinät, ilmanvaihto ja perustus ennen ensilöylyjä


