

WHATIF
Sis. ALV.
Tue meitä, jos pidät siitä mitä teemme!


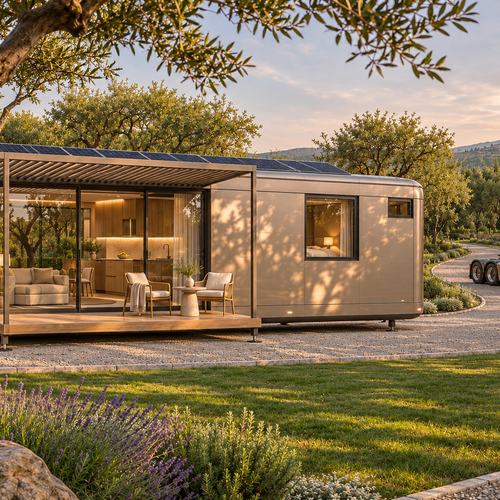
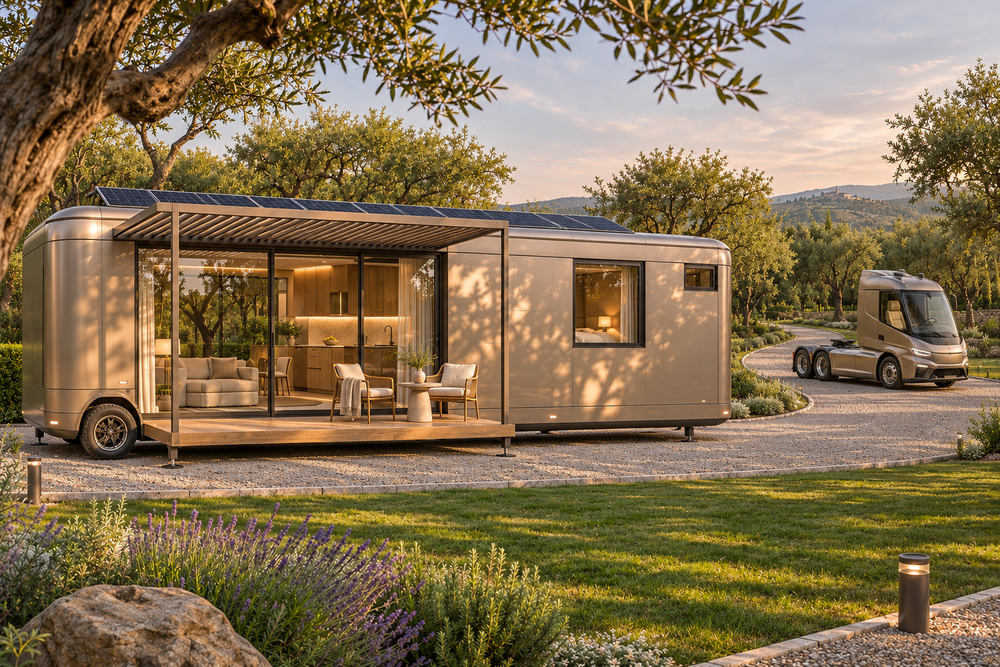
Explore the WHATIF base module in 3D. This personal mobile home is designed for one resident and can open up to a future connecting module.
- A rounded 9 × 2.5 m concept body on two axles, one by the kitchen and one by the central wardrobe. From the rear, a full-width kitchen leads into the lounge, sleeping area and end bathroom.
- The lounge has a sliding glass portal on each side for daily access. Use the slider to swing each 3.4 m docking frame through 90 degrees and lift and place the two removable insulated PV roof halves onto the portal frames. At full travel the shared platform appears with a dining table for six, a terrace and entrance steps with planters. The same motion retracts the skylight shades and lowers the ceiling TV.
- Compare silver, graphite and rose finishes on the same module.
- In Interior view, explore the 1400 mm two-seater, side-access wardrobe and matching 1400 mm bed. The wet room has a level-entry shower and a raised hitch-end platform with the basin and wall-hung toilet on the same end wall. With the roof on, operate the two skylight blinds independently or toggle solar panels.
Concept design in development. Dimensions are preliminary.
bs-v66
Budjetti
—
YHTEENSÄ
Materiaalit yhteensä
—
Toteutus yhteensä
—
/
—
The same project in other countries
prof-v59
Tekijät jakavat valmiita projekteja. Toimittajat tarjoavat myös hintoja ja ottavat töitä vastaan.
Profiilikuva
MAKSULLINEN SISÄLTÖ JA TUKI


MUOVATAAN TULEVAISUUTTA YHDESSÄ
Mitä haluaisit rakentaa ?
MUOKATTAVAT PROJEKTIT
Kokoelma projekteja muokattavaksi, visuaalisesti esitettäväksi ja tarpeisiisi sopivaksi. Uusia konfiguraattoreita lisätään säännöllisesti.

BESTSELLER


BESTSELLER


BESTSELLER


Lisää syitä rakastaa LEVAa
Blogi, kokemuksia, ideoita


Kalenteri
Missä työmaa on?
Päiväkirja tallentaa säätiedot työmaallasi joka päivä. Ilman sijaintia ei ole mitään tallennettavaa.
Ei mitään täällä vielä.
Ostoskori 0
Ostoskorisi on tällä hetkellä tyhjä.
Aloita ostoksen tekeminen

Video-oppaat
Uutiset
Uudet suunnitelmat ja todelliset rakennuskustannukset sähköpostiin.
Uusimmat
WHATIF
Explore the WHATIF base module in 3D. This personal mobile home is designed for one resident and can open up to a future connecting...