

WHATIF
כולל מע"מ.
תמכו בנו אם אתם אוהבים את מה שאנחנו עושים!


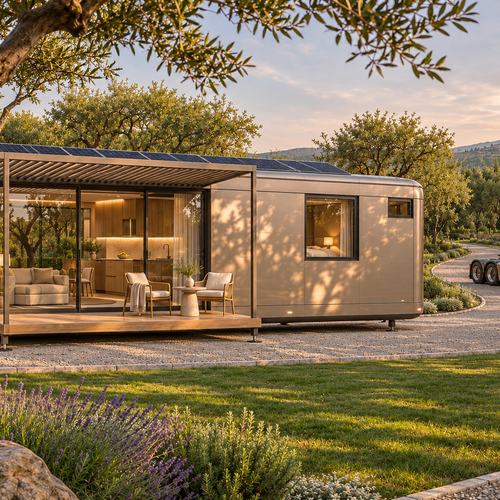
Explore the WHATIF base module in 3D. This personal mobile home is designed for one resident and can open up to a future connecting module.
- A rounded 9 × 2.5 m concept body on two axles, one by the kitchen and one by the central wardrobe. From the rear, a full-width kitchen leads into the lounge, sleeping area and end bathroom.
- The lounge has a sliding glass portal on each side for daily access. Use the slider to swing each 3.4 m docking frame through 90 degrees and lift and place the two removable insulated PV roof halves onto the portal frames. At full travel the shared platform appears with a dining table for six, a terrace and entrance steps with planters. The same motion retracts the skylight shades and lowers the ceiling TV.
- Compare silver, graphite and rose finishes on the same module.
- In Interior view, explore the 1400 mm two-seater, side-access wardrobe and matching 1400 mm bed. The wet room has a level-entry shower and a raised hitch-end platform with the basin and wall-hung toilet on the same end wall. With the roof on, operate the two skylight blinds independently or toggle solar panels.
Concept design in development. Dimensions are preliminary.
bs-v66
תקציב
—
סך הכל
סך חומרים
—
סך ביצוע
—
/
—
The same project in other countries
prof-v59
מחברים משתפים פרויקטים מוגמרים. ספקים גם מציעים מחירים ומקבלים עבודה.
תמונת פרופיל
תוכן בתשלום ותמיכה


עַצְּבוּ אֶת הָעָתִיד בְּיַחַד
מה היית רוצה לבנות ?
פרויקטים הניתנים להגדרה
אוסף פרויקטים להתאמה אישית, הדמיה והתאמה לצרכים שלך. קונפיגורטורים חדשים מתווספים באופן קבוע.

רב מכר


רב מכר


עוד סיבות לאהוב את LEVA
בלוג, חוויות, רעיונות


לוח שנה
איפה האתר?
היומן מתעד את מזג האוויר באתר שלך כל יום. בלי מיקום אין מה לתעד.
עדיין אין כאן כלום.
עגלה 0
העגלה שלך ריקה כרגע.
התחל קניות
Trending Now


סרטוני הדרכה
חדשות
תכנונים חדשים ועלויות בנייה אמיתיות במייל.
החדשים ביותר
WHATIF

Explore the WHATIF base module in 3D. This personal mobile home is designed for one resident and can open up to a future connecting...