


VITAL STUDIO CABIN
Sostienici se ami quello che facciamo!


Vital Projects' own studio cabin, built from the photos and sizes of the real build: a 16 x 12 ft mono-pitch building with a 12 ft front wall and a 9 ft back wall, so the roof falls 3 in 12 from the front to the back. A deep eave shelters the full-glass entry door, the roof is ribbed metal, and the walls are sage grooved panel siding with white corner boards and frames on a floor framed over concrete piers.
Change the width and the depth, move or add windows and doors, switch the siding and the colours, and the 3D model, the step-by-step assembly and the priced bill of materials follow every change, down to the last screw. Your shopping list comes straight from the model.
Budget
The same project in other countries


PLASMIAMO IL FUTURO INSIEME
Cosa vorresti costruire ?
PROGETTI CONFIGURABILI
Una collezione di progetti da personalizzare, visualizzare e adattare alle tue esigenze. Nuovi configuratori vengono aggiunti regolarmente.


Stai pianificando un progetto?
Consigli e trucchi per pianificare meglio, spendere meno e costruire con sicurezza.

Sauna da esterno: 5 cose a cui fare attenzione
Stufa, pareti, aria e base prima della prima accensione


Il tuo carrello è attualmente vuoto.
Inizia a fare acquisti

Video tutorial
Novità
Nuovi progetti e costi di costruzione reali via e-mail.
Più recenti
VITAL STUDIO CABIN
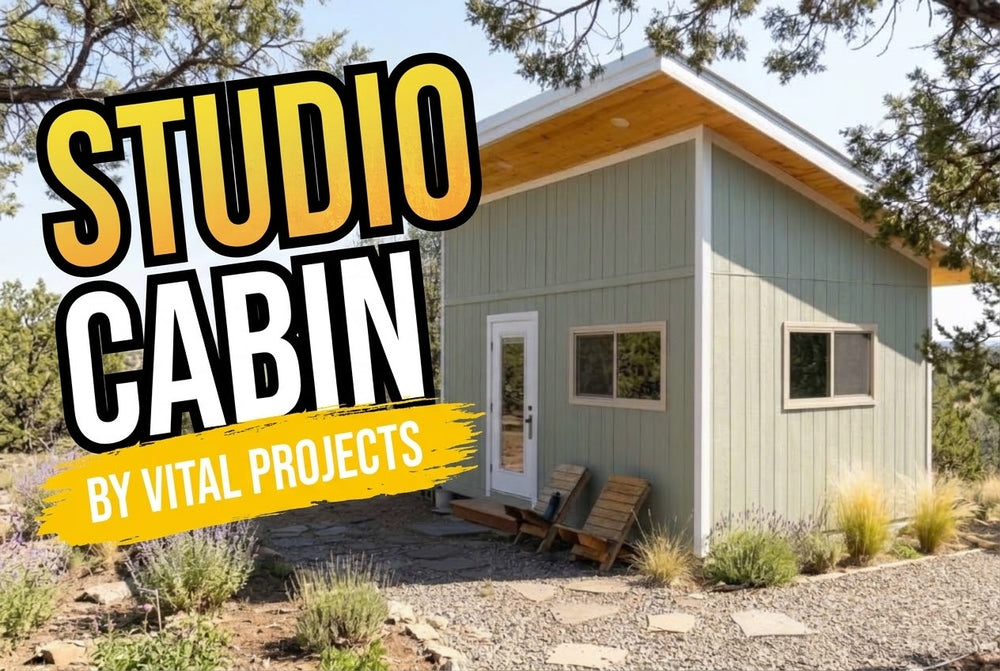
Vital Projects' own studio cabin, built from the photos and sizes of the real build: a 16 x 12 ft mono-pitch building with a...

Articolo di blog
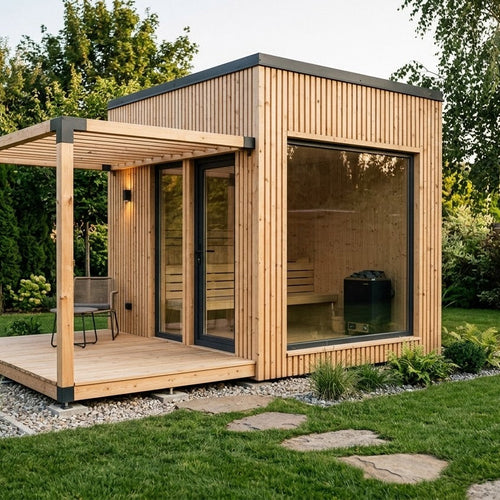
Sauna da esterno: 5 cose a cui fare attenzione
Stufa, pareti, aria e base prima della prima accensione


