

WHATIF
税込み。
私たちの活動を気に入っていただけたら、サポートをお願いします!


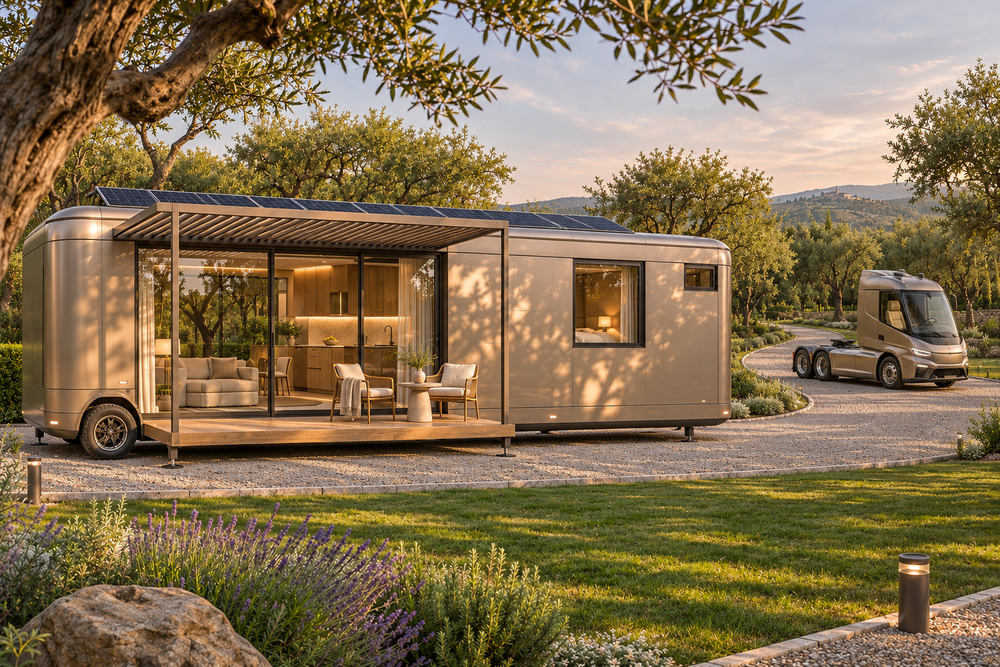
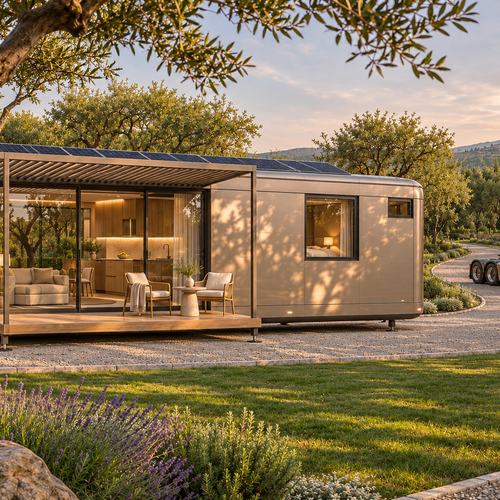
Explore the WHATIF base module in 3D. This personal mobile home is designed for one resident and can open up to a future connecting module.
- A rounded 9 × 2.5 m concept body on two axles, one by the kitchen and one by the central wardrobe. From the rear, a full-width kitchen leads into the lounge, sleeping area and end bathroom.
- The lounge has a sliding glass portal on each side for daily access. Use the slider to swing each 3.4 m docking frame through 90 degrees and lift and place the two removable insulated PV roof halves onto the portal frames. At full travel the shared platform appears with a dining table for six, a terrace and entrance steps with planters. The same motion retracts the skylight shades and lowers the ceiling TV.
- Compare silver, graphite and rose finishes on the same module.
- In Interior view, explore the 1400 mm two-seater, side-access wardrobe and matching 1400 mm bed. The wet room has a level-entry shower and a raised hitch-end platform with the basin and wall-hung toilet on the same end wall. With the roof on, operate the two skylight blinds independently or toggle solar panels.
Concept design in development. Dimensions are preliminary.
bs-v66
予算
—
合計
材料合計
—
施工合計
—
/
—
The same project in other countries
prof-v59
作者は完成したプロジェクトを共有します。業者は価格も提供し、仕事も受注します。
プロフィール写真
有料コンテンツとサポート


共に未来を形作ろう
何を 建てたいですか ?
カスタム可能なプロジェクト
ニーズに合わせてカスタマイズ、可視化、適応できるプロジェクト集。新しい構成ツールが定期的に追加されます。

ベストセラー


もっと理由を LEVAを愛するための
ブログ、体験、アイデア


カレンダー
現場はどこですか?
日誌は毎日あなたの現場の天気を記録します。場所がなければ記録するものがありません。
まだ何もありません。
カート 0
カートは現在空です。
ショッピングを開始