

WHATIF
Incl. btw.
Steun ons als je leuk vindt wat we doen!


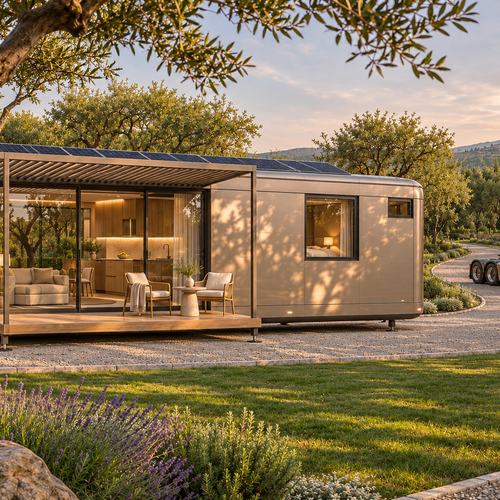
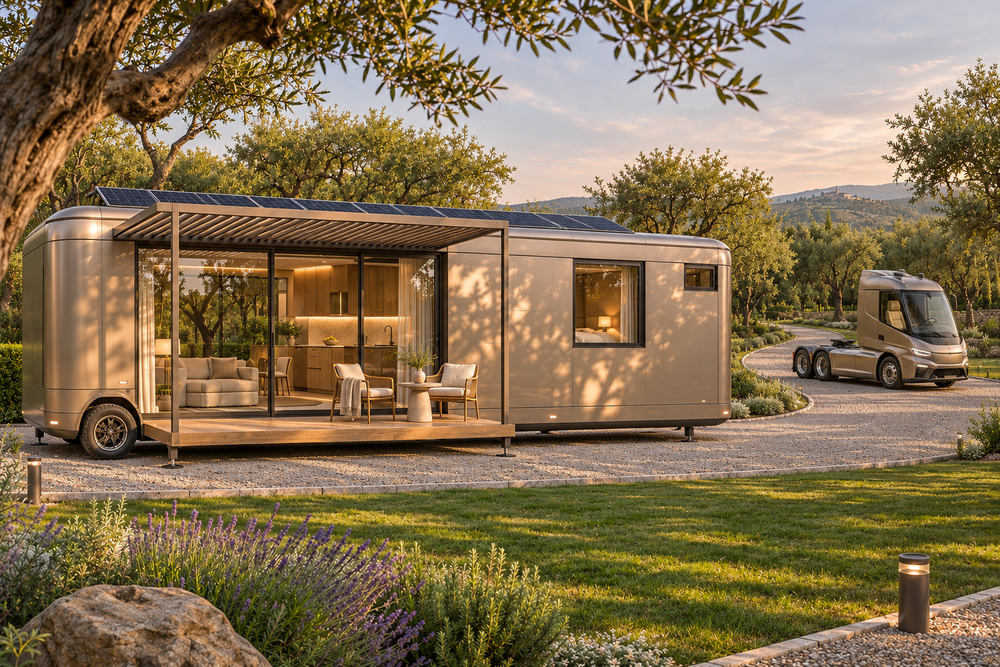
Explore the WHATIF base module in 3D. This personal mobile home is designed for one resident and can open up to a future connecting module.
- A rounded 9 × 2.5 m concept body on two axles, one by the kitchen and one by the central wardrobe. From the rear, a full-width kitchen leads into the lounge, sleeping area and end bathroom.
- The lounge has a sliding glass portal on each side for daily access. Use the slider to swing each 3.4 m docking frame through 90 degrees and lift and place the two removable insulated PV roof halves onto the portal frames. At full travel the shared platform appears with a dining table for six, a terrace and entrance steps with planters. The same motion retracts the skylight shades and lowers the ceiling TV.
- Compare silver, graphite and rose finishes on the same module.
- In Interior view, explore the 1400 mm two-seater, side-access wardrobe and matching 1400 mm bed. The wet room has a level-entry shower and a raised hitch-end platform with the basin and wall-hung toilet on the same end wall. With the roof on, operate the two skylight blinds independently or toggle solar panels.
Concept design in development. Dimensions are preliminary.
bs-v66
Budget
—
TOTAAL
Totaal materialen
—
Totaal uitvoering
—
/
—
The same project in other countries
prof-v59
Auteurs delen voltooide projecten. Leveranciers bieden ook prijzen aan en nemen opdrachten aan.
Profielfoto
BETAALDE INHOUD EN ONDERSTEUNING


GEEF SAMEN VORM AAN DE TOEKOMST
Wat zou je willen bouwen ?
CONFIGURABELE PROJECTEN
Een verzameling projecten om aan te passen, te visualiseren en af te stemmen op uw behoeften. Regelmatig worden nieuwe configurators toegevoegd.

BESTSELLER


BESTSELLER


BESTSELLER


BESTSELLER


Meer redenen om van LEVA te houden
Blog, ervaringen, ideeën


Kalender
Waar is de bouwplaats?
Het dagboek registreert elke dag het weer op jouw bouwplaats. Zonder locatie is er niets te registreren.
Nog niets hier.
Winkelwagen 0
Je winkelwagen is momenteel leeg.
Begin met winkelen

Videohandleidingen
Nieuws
Nieuwe ontwerpen en echte bouwkosten per e-mail.
Nieuwste
WHATIF
Explore the WHATIF base module in 3D. This personal mobile home is designed for one resident and can open up to a future connecting...