VITAL STUDIO CABIN
Støtt oss hvis du liker det vi gjør!


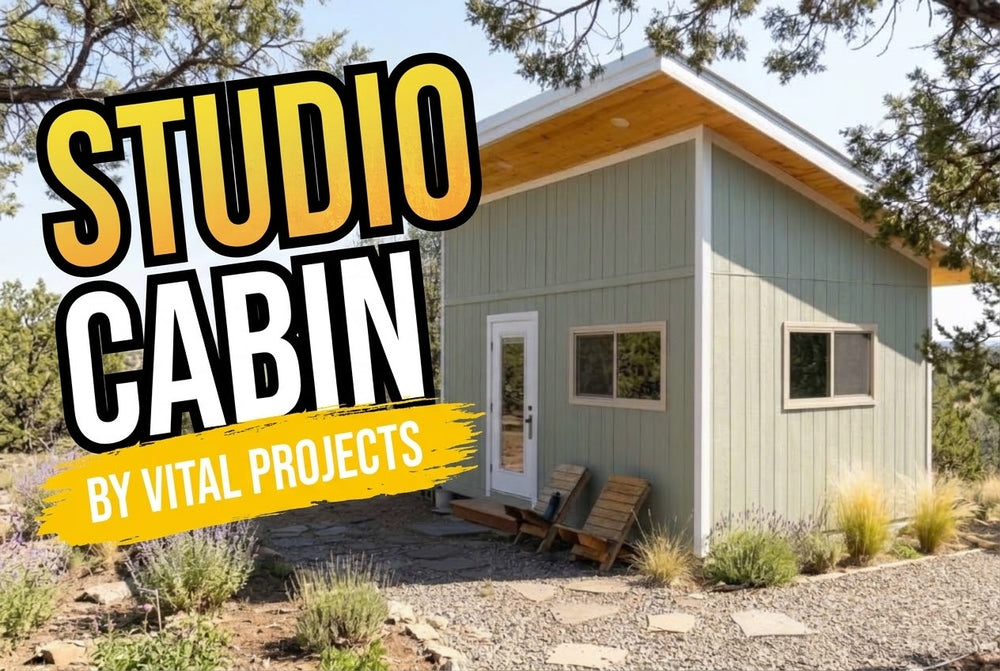
Vital Projects' own studio cabin, built from the photos and sizes of the real build: a 16 x 12 ft mono-pitch building with a 12 ft front wall and a 9 ft back wall, so the roof falls 3 in 12 from the front to the back. A deep eave shelters the full-glass entry door, the roof is ribbed metal, and the walls are sage grooved panel siding with white corner boards and frames on a floor framed over concrete piers.
Change the width and the depth, move or add windows and doors, switch the siding and the colours, and the 3D model, the step-by-step assembly and the priced bill of materials follow every change, down to the last screw. Your shopping list comes straight from the model.
Budsjett
The same project in other countries


FORM FREMTIDEN SAMMEN
Hva vil du bygge ?
KONFIGURERBARE PROSJEKTER
En samling prosjekter for tilpasning, visualisering og tilpasning til dine behov. Nye konfiguratorer legges til regelmessig.


Planlegger du et prosjekt?
Tips og triks som hjelper deg å planlegge smartere, bruke mindre og bygge med trygghet.


Handlekurven din er tom for øyeblikket.
Begynn å handle

Videoinstruksjoner
Nyheter
Nye tegninger og reelle byggekostnader på e-post.
Nyeste
VITAL STUDIO CABIN
Vital Projects' own studio cabin, built from the photos and sizes of the real build: a 16 x 12 ft mono-pitch building with a...