

WHATIF
MVA inkludert.
Støtt oss hvis du liker det vi gjør!


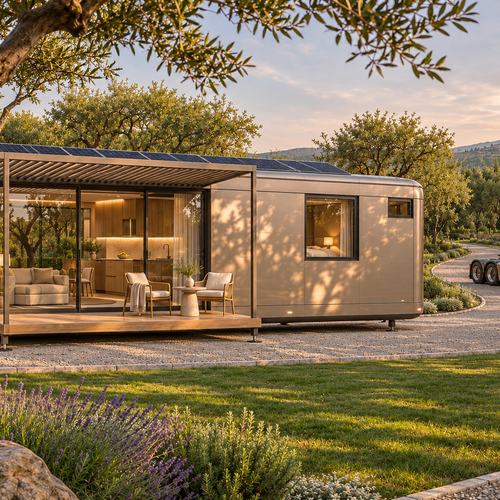
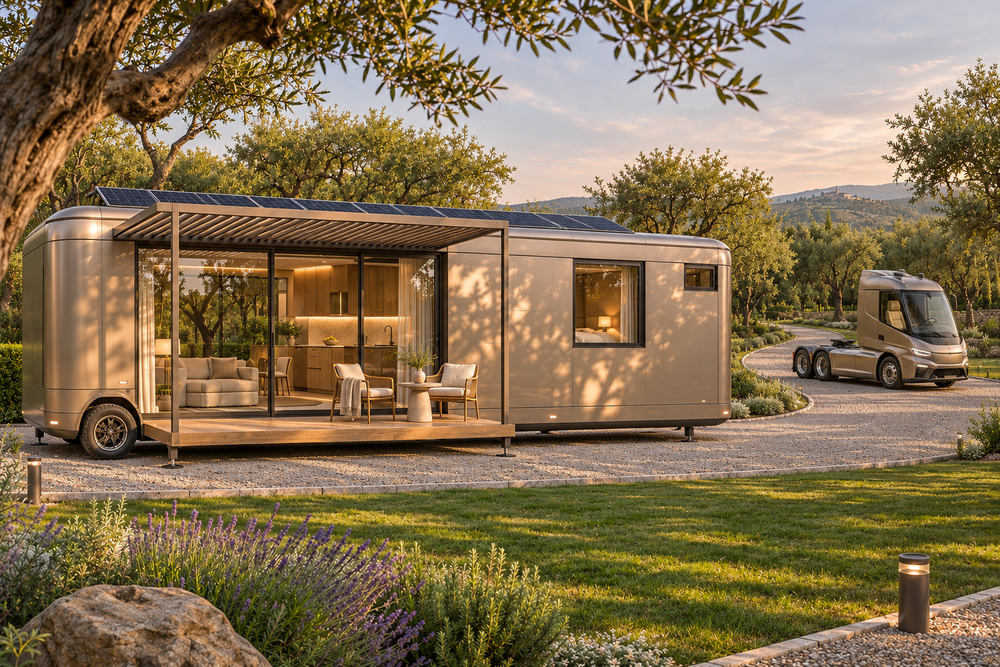
Explore the WHATIF base module in 3D. This personal mobile home is designed for one resident and can open up to a future connecting module.
- A rounded 9 × 2.5 m concept body on two axles, one by the kitchen and one by the central wardrobe. From the rear, a full-width kitchen leads into the lounge, sleeping area and end bathroom.
- The lounge has a sliding glass portal on each side for daily access. Use the slider to swing each 3.4 m docking frame through 90 degrees and lift and place the two removable insulated PV roof halves onto the portal frames. At full travel the shared platform appears with a dining table for six, a terrace and entrance steps with planters. The same motion retracts the skylight shades and lowers the ceiling TV.
- Compare silver, graphite and rose finishes on the same module.
- In Interior view, explore the 1400 mm two-seater, side-access wardrobe and matching 1400 mm bed. The wet room has a level-entry shower and a raised hitch-end platform with the basin and wall-hung toilet on the same end wall. With the roof on, operate the two skylight blinds independently or toggle solar panels.
Concept design in development. Dimensions are preliminary.
bs-v66
Budsjett
—
TOTALT
Totalt materialer
—
Total utførelse
—
/
—
The same project in other countries
prof-v59
Forfattere deler ferdige prosjekter. Leverandører tilbyr også priser og tar oppdrag.
Profilbilde
BETALT INNHOLD OG STØTTE


FORM FREMTIDEN SAMMEN
Hva vil du bygge ?
KONFIGURERBARE PROSJEKTER
En samling prosjekter for tilpasning, visualisering og tilpasning til dine behov. Nye konfiguratorer legges til regelmessig.

BESTSELGER


BESTSELGER


BESTSELGER


Flere grunner til å elske LEVA
Blogg, erfaringer, ideer


Kalender
Hvor er byggeplassen?
Dagboken registrerer været på byggeplassen din hver dag. Uten sted er det ingenting å registrere.
Ingenting her ennå.
Handlekurv 0
Handlekurven din er tom for øyeblikket.
Begynn å handle

Videoinstruksjoner
Nyheter
Nye tegninger og reelle byggekostnader på e-post.
Nyeste
WHATIF
Explore the WHATIF base module in 3D. This personal mobile home is designed for one resident and can open up to a future connecting...