

WHATIF
Z VAT.
Wesprzyj nas, jeśli podoba Ci się to, co robimy!


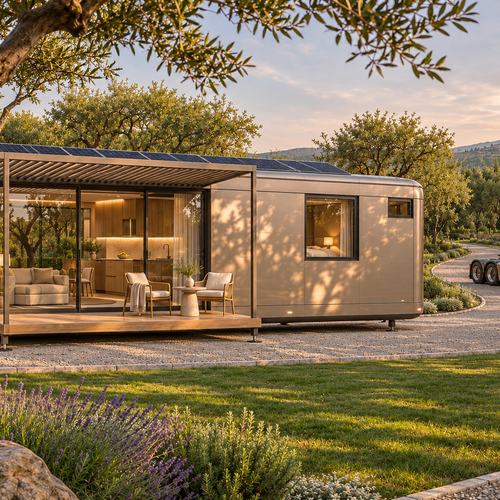
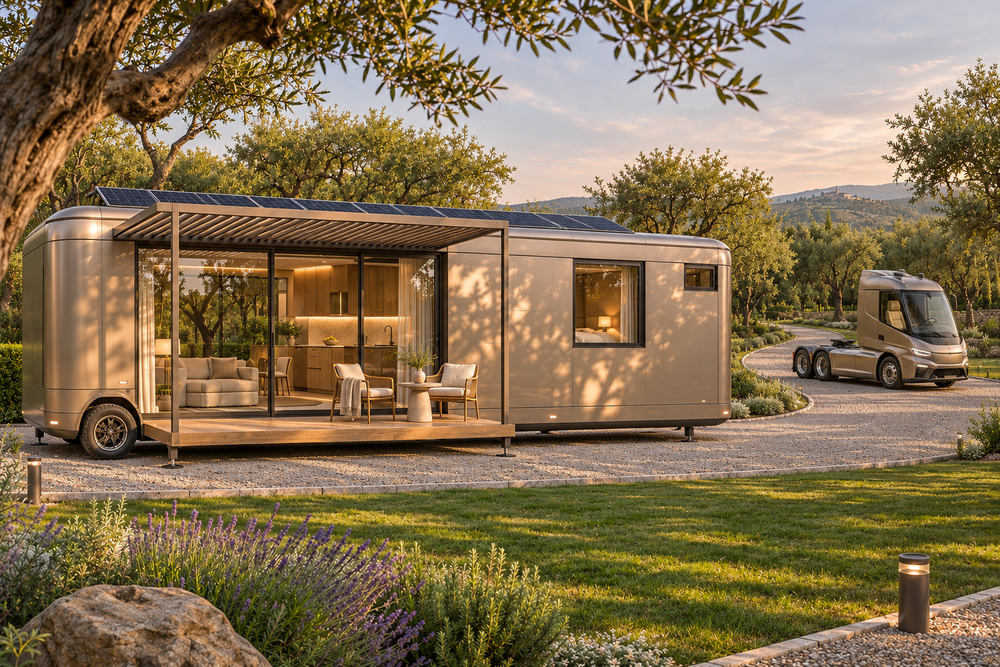
Explore the WHATIF base module in 3D. This personal mobile home is designed for one resident and can open up to a future connecting module.
- A rounded 9 × 2.5 m concept body on two axles, one by the kitchen and one by the central wardrobe. From the rear, a full-width kitchen leads into the lounge, sleeping area and end bathroom.
- The lounge has a sliding glass portal on each side for daily access. Use the slider to swing each 3.4 m docking frame through 90 degrees and lift and place the two removable insulated PV roof halves onto the portal frames. At full travel the shared platform appears with a dining table for six, a terrace and entrance steps with planters. The same motion retracts the skylight shades and lowers the ceiling TV.
- Compare silver, graphite and rose finishes on the same module.
- In Interior view, explore the 1400 mm two-seater, side-access wardrobe and matching 1400 mm bed. The wet room has a level-entry shower and a raised hitch-end platform with the basin and wall-hung toilet on the same end wall. With the roof on, operate the two skylight blinds independently or toggle solar panels.
Concept design in development. Dimensions are preliminary.
bs-v66
Budżet
—
RAZEM
Materiały razem
—
Wykonanie razem
—
/
—
The same project in other countries
prof-v59
Autorzy udostępniają ukończone projekty. Dostawcy również oferują ceny i przyjmują zlecenia.
Zdjęcie profilowe
PŁATNA TREŚĆ I WSPARCIE


KSZTAŁTUJMY PRZYSZŁOŚĆ RAZEM
Co chciałbyś zbudować ?
PROJEKTY DO KONFIGURACJI
Kolekcja projektów do konfiguracji, wizualizacji i dopasowania do Twoich potrzeb. Nowe konfiguratory są dodawane regularnie.

BESTSELLER


BESTSELLER


BESTSELLER


Więcej powodów by kochać LEVA
Blog, doświadczenia, pomysły


Kalendarz
Gdzie jest budowa?
Dziennik codziennie zapisuje pogodę na twojej budowie. Bez lokalizacji nie ma co zapisywać.
Jeszcze nic tu nie ma.
Koszyk 0
Twój koszyk jest obecnie pusty.
Zacznij zakupy
Trending Now


Poradniki wideo
Nowości
Nowe projekty i rzeczywiste koszty budowy e-mailem.
Najnowsze
WHATIF
Explore the WHATIF base module in 3D. This personal mobile home is designed for one resident and can open up to a future connecting...