


VITAL STUDIO CABIN
Susțineți-ne dacă vă place ceea ce facem!


Vital Projects' own studio cabin, built from the photos and sizes of the real build: a 16 x 12 ft mono-pitch building with a 12 ft front wall and a 9 ft back wall, so the roof falls 3 in 12 from the front to the back. A deep eave shelters the full-glass entry door, the roof is ribbed metal, and the walls are sage grooved panel siding with white corner boards and frames on a floor framed over concrete piers.
Change the width and the depth, move or add windows and doors, switch the siding and the colours, and the 3D model, the step-by-step assembly and the priced bill of materials follow every change, down to the last screw. Your shopping list comes straight from the model.
Buget
The same project in other countries


MODELAȚI VIITORUL ÎMPREUNĂ
Ce ai dori să construiești ?
PROIECTE CONFIGURABILE
O colecție de proiecte concepute pentru a fi personalizate, vizualizate și adaptate nevoilor dumneavoastră. Configuratoarea noi sunt adăugate regulat.


Plănuiești un proiect?
Sfaturi și trucuri ca să planifici mai inteligent, să cheltui mai puțin și să construiești cu încredere.

Saună de exterior: 5 lucruri la care să fii atent
Sobă, pereți, aer și fundație înainte de prima folosire


Ghiduri video
Noutăți
Proiecte noi și costuri reale de construcție pe e-mail.
Cele mai noi
VITAL STUDIO CABIN
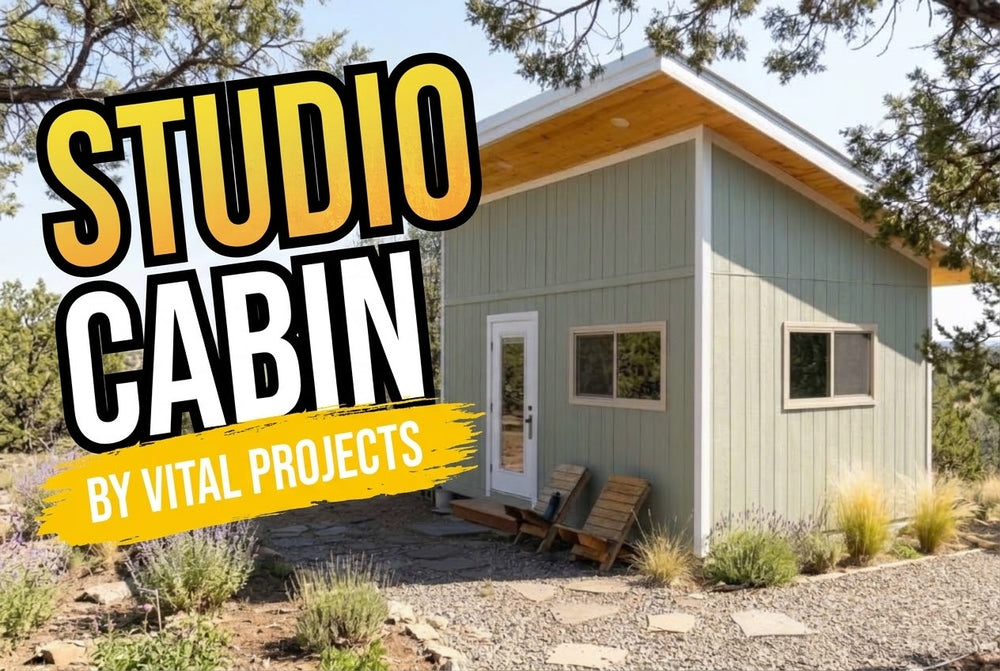
Vital Projects' own studio cabin, built from the photos and sizes of the real build: a 16 x 12 ft mono-pitch building with a...

Articol de blog
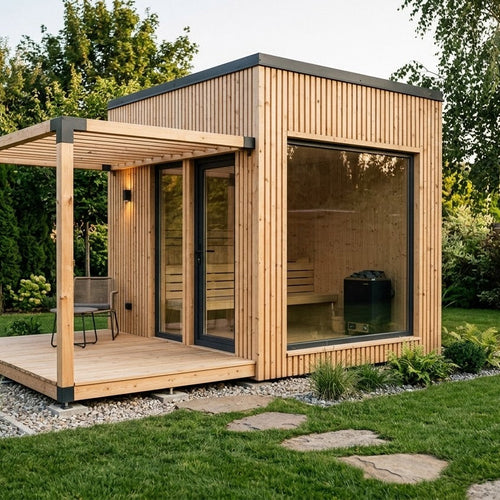
Saună de exterior: 5 lucruri la care să fii atent
Sobă, pereți, aer și fundație înainte de prima folosire


