


VITAL STUDIO CABIN
ادعمنا إذا كنت تحب ما نقوم به!


Vital Projects' own studio cabin, built from the photos and sizes of the real build: a 16 x 12 ft mono-pitch building with a 12 ft front wall and a 9 ft back wall, so the roof falls 3 in 12 from the front to the back. A deep eave shelters the full-glass entry door, the roof is ribbed metal, and the walls are sage grooved panel siding with white corner boards and frames on a floor framed over concrete piers.
Change the width and the depth, move or add windows and doors, switch the siding and the colours, and the 3D model, the step-by-step assembly and the priced bill of materials follow every change, down to the last screw. Your shopping list comes straight from the model.
الميزانية
The same project in other countries


شَكِّلُوا الْمُسْتَقْبَلَ مَعًا
ماذا تود أن تبني ?
استكشف مشاريع قابلة للتشكيل
مجموعة من المشاريع القابلة للتخصيص والتصور والتعديل حسب احتياجاتك. يتم إضافة مكونات جديدة بانتظام.


هل تخطط لمشروع ما؟
نصائح وحيل تساعدك على التخطيط بذكاء والإنفاق بشكل أقل والبناء بثقة.

الساونا الخارجية: 5 أمور يجب الانتباه إليها
المدفأة والجدران والهواء والقاعدة قبل أول تشغيل


شروحات فيديو
الأخبار
تصاميم جديدة وتكاليف بناء حقيقية عبر البريد الإلكتروني.
الأحدث
VITAL STUDIO CABIN
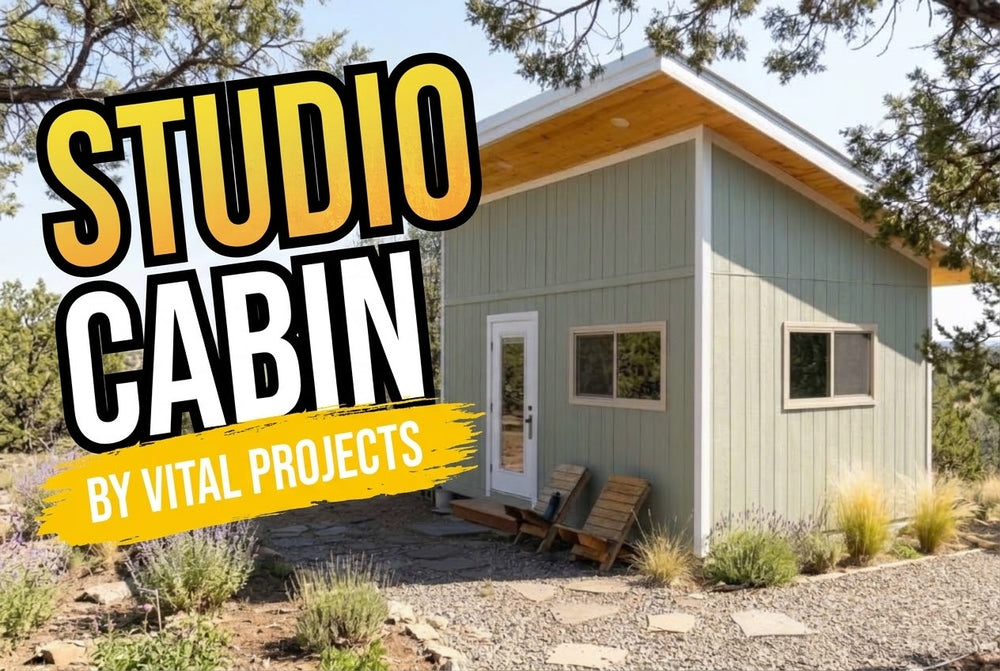
Vital Projects' own studio cabin, built from the photos and sizes of the real build: a 16 x 12 ft mono-pitch building with a...

مقالة مدونة
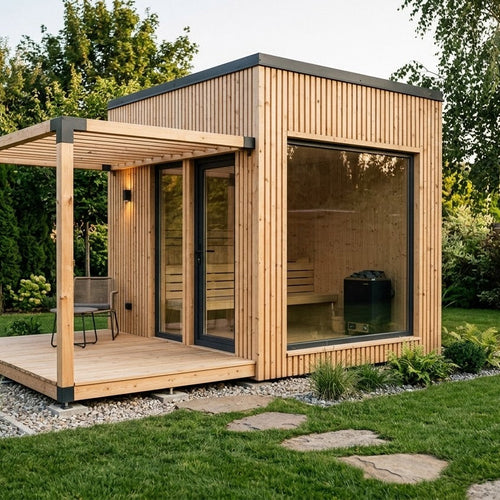
الساونا الخارجية: 5 أمور يجب الانتباه إليها
المدفأة والجدران والهواء والقاعدة قبل أول تشغيل


