
SHED
Support us if you love what we do!


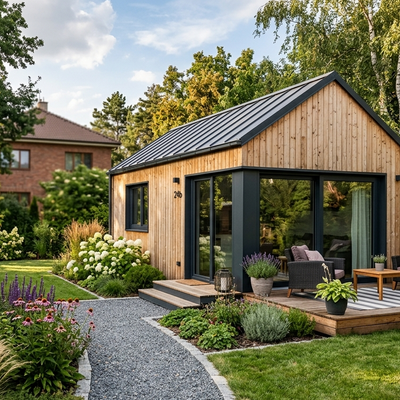
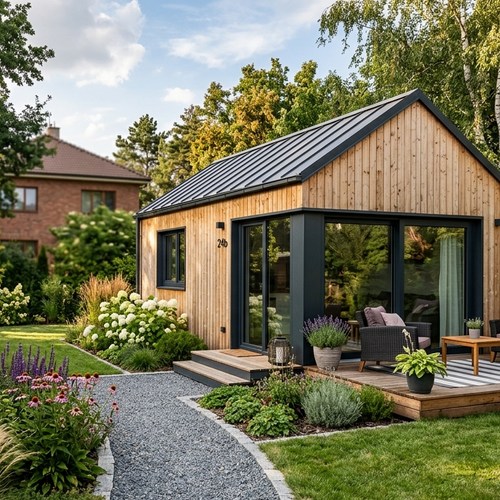
Design your own garden shed in 3D -- and get a real, buildable structure out of it. This is a fully parametric timber-frame shed configurator, not a picture gallery. Drag the footprint, set the wall height and roof pitch, choose your cladding pattern and colour scheme, add windows and doors sized to the stud spacing, and watch the 3D model update instantly. Every board, screw, and sheet in the model is a real catalog item -- the configurator generates a complete, priced Bill of Quantities as you build, so what you see is exactly what you order.
- Bare, non-insulated stud frame -- a simple, honest garden building
- Horizontal or vertical cladding, in three colour schemes -- including a shingle roof option
- Windows sized to the timber frame's stud spacing, with real glazing bar options
- Solid, double-wing, or sectional garage door options
- Screw-pile foundation, sized automatically to the building's footprint
- Deep roof overhangs get their own support posts with diagonal knee bracing, framed the way a real carpenter would build it
- Step-by-step assembly animation shows exactly how the shed goes together, piece by piece
- Instant, itemised Bill of Quantities with real supplier part numbers
Budget


SHAPE THE FUTURE TOGETHER
What would you like to build ?
Explore More Configurable Projects
A collection of projects designed to be customized, visualized, and adapted to your specific needs. New configurators are added regularly.


Your cart is currently empty.
Start Shopping
Video Tooltips
News
Get new designs and real build costs by email.
Newest
GARDEN STRUCTURES
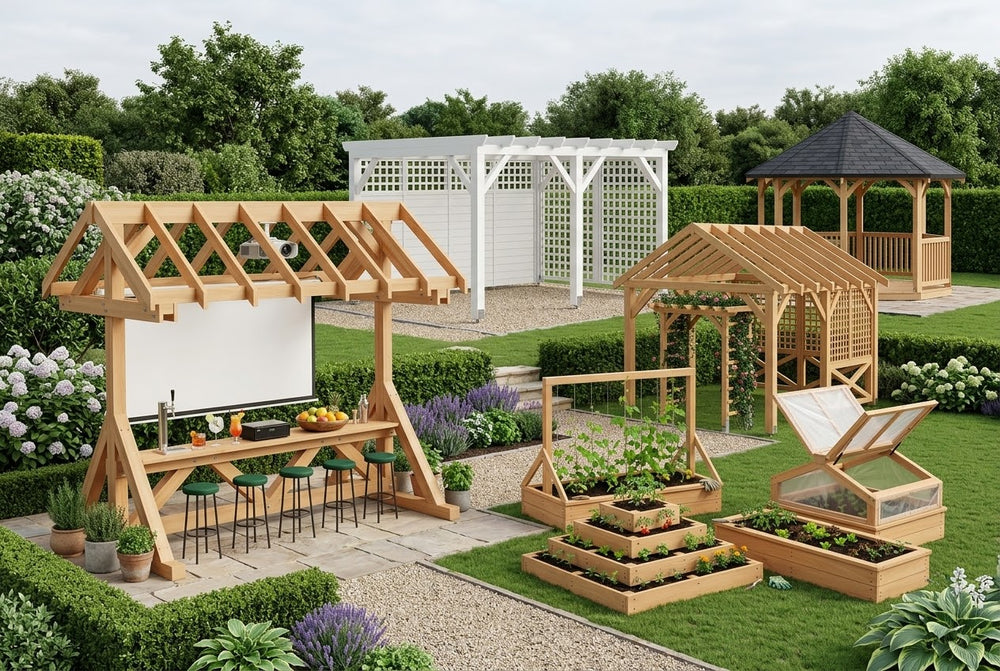
Garden structures in one 3D configurator. Pick a number, then drag the handles and use the switches to size and set it up. Each...