VITAL STUDIO CABIN
תמכו בנו אם אתם אוהבים את מה שאנחנו עושים!


Vital Projects' own studio cabin, built from the photos and sizes of the real build: a 16 x 12 ft mono-pitch building with a 12 ft front wall and a 9 ft back wall, so the roof falls 3 in 12 from the front to the back. A deep eave shelters the full-glass entry door, the roof is ribbed metal, and the walls are sage grooved panel siding with white corner boards and frames on a floor framed over concrete piers.
Change the width and the depth, move or add windows and doors, switch the siding and the colours, and the 3D model, the step-by-step assembly and the priced bill of materials follow every change, down to the last screw. Your shopping list comes straight from the model.
תקציב
The same project in other countries


עַצְּבוּ אֶת הָעָתִיד בְּיַחַד
מה היית רוצה לבנות ?
פרויקטים הניתנים להגדרה
אוסף פרויקטים להתאמה אישית, הדמיה והתאמה לצרכים שלך. קונפיגורטורים חדשים מתווספים באופן קבוע.


מתכננים פרויקט?
טיפים וטריקים שיעזרו לכם לתכנן בחוכמה, להוציא פחות ולבנות בביטחון.


סרטוני הדרכה
חדשות
תכנונים חדשים ועלויות בנייה אמיתיות במייל.
החדשים ביותר
VITAL STUDIO CABIN
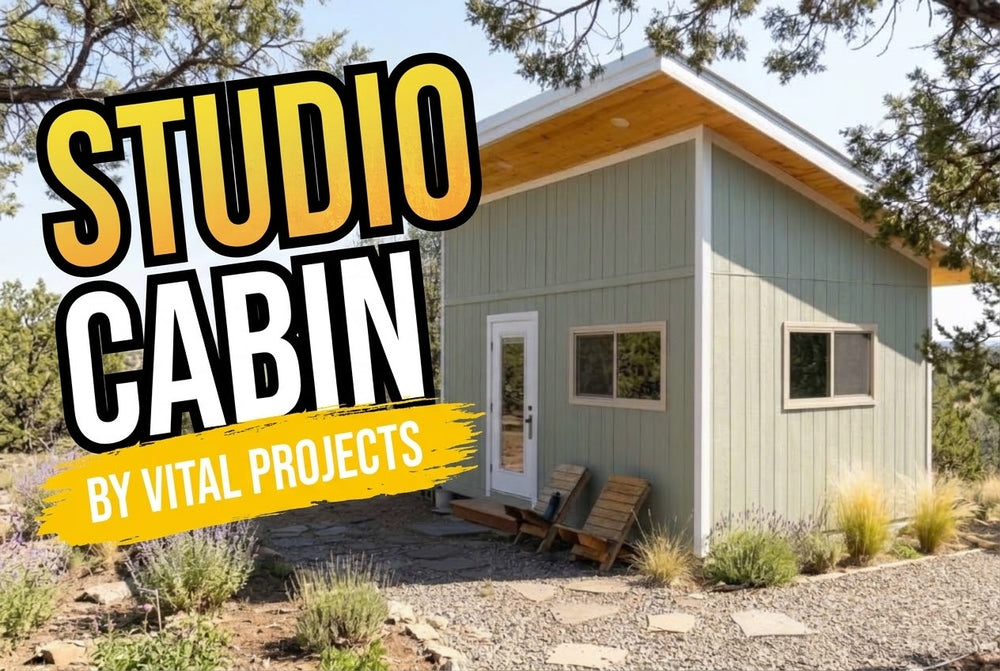
Vital Projects' own studio cabin, built from the photos and sizes of the real build: a 16 x 12 ft mono-pitch building with a...