VITAL STUDIO CABIN
私たちの活動を気に入っていただけたら、サポートをお願いします!


Vital Projects' own studio cabin, built from the photos and sizes of the real build: a 16 x 12 ft mono-pitch building with a 12 ft front wall and a 9 ft back wall, so the roof falls 3 in 12 from the front to the back. A deep eave shelters the full-glass entry door, the roof is ribbed metal, and the walls are sage grooved panel siding with white corner boards and frames on a floor framed over concrete piers.
Change the width and the depth, move or add windows and doors, switch the siding and the colours, and the 3D model, the step-by-step assembly and the priced bill of materials follow every change, down to the last screw. Your shopping list comes straight from the model.
予算
The same project in other countries


共に未来を形作ろう
何を 建てたいですか ?
カスタム可能なプロジェクト
ニーズに合わせてカスタマイズ、可視化、適応できるプロジェクト集。新しい構成ツールが定期的に追加されます。


何かプロジェクトを計画していますか?
賢く計画し、費用を抑え、自信を持って建てるためのヒントとコツ。


ビデオガイド
ニュース
新しいデザインと実際の建築費をメールでお届けします。
最新
VITAL STUDIO CABIN
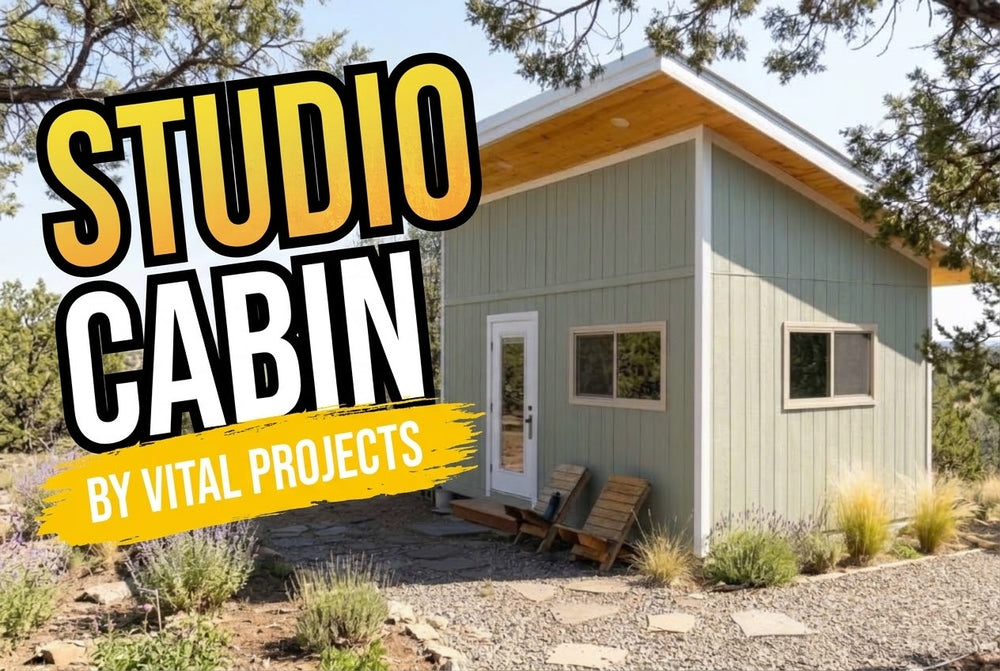
Vital Projects' own studio cabin, built from the photos and sizes of the real build: a 16 x 12 ft mono-pitch building with a...