


VITAL STUDIO CABIN
Steun ons als je leuk vindt wat we doen!


Vital Projects' own studio cabin, built from the photos and sizes of the real build: a 16 x 12 ft mono-pitch building with a 12 ft front wall and a 9 ft back wall, so the roof falls 3 in 12 from the front to the back. A deep eave shelters the full-glass entry door, the roof is ribbed metal, and the walls are sage grooved panel siding with white corner boards and frames on a floor framed over concrete piers.
Change the width and the depth, move or add windows and doors, switch the siding and the colours, and the 3D model, the step-by-step assembly and the priced bill of materials follow every change, down to the last screw. Your shopping list comes straight from the model.
Budget
The same project in other countries


GEEF SAMEN VORM AAN DE TOEKOMST
Wat zou je willen bouwen ?
CONFIGURABELE PROJECTEN
Een verzameling projecten om aan te passen, te visualiseren en af te stemmen op uw behoeften. Regelmatig worden nieuwe configurators toegevoegd.


Plan je een project?
Tips en tricks om slimmer te plannen, minder uit te geven en met vertrouwen te bouwen.

Buitensauna: 5 dingen waar je op moet letten
Kachel, wanden, lucht en fundering voor het eerste vuur


Videohandleidingen
Nieuws
Nieuwe ontwerpen en echte bouwkosten per e-mail.
Nieuwste
VITAL STUDIO CABIN
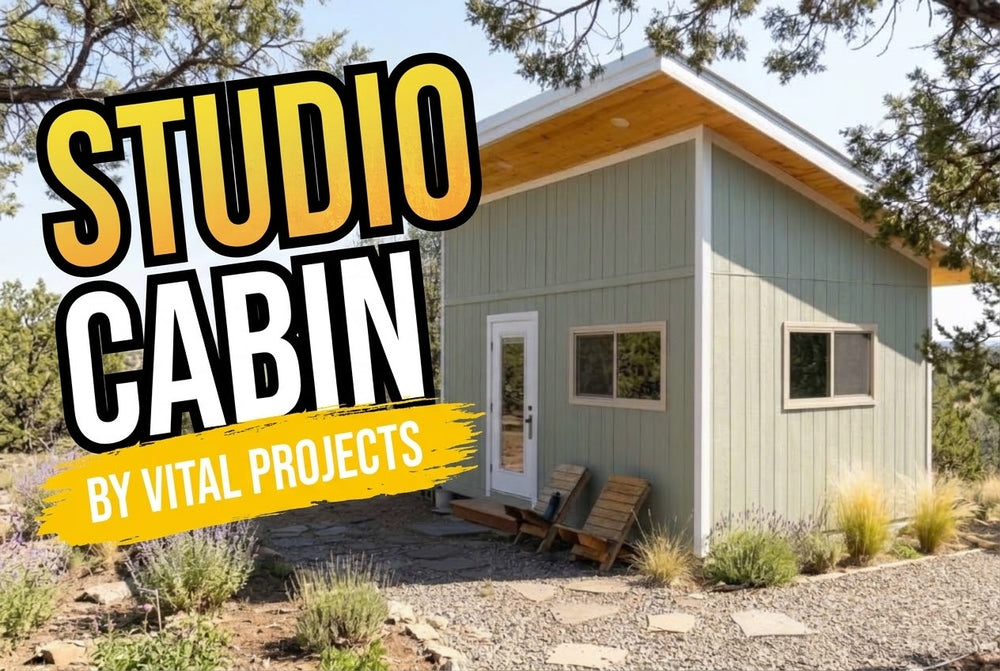
Vital Projects' own studio cabin, built from the photos and sizes of the real build: a 16 x 12 ft mono-pitch building with a...

Blogbericht
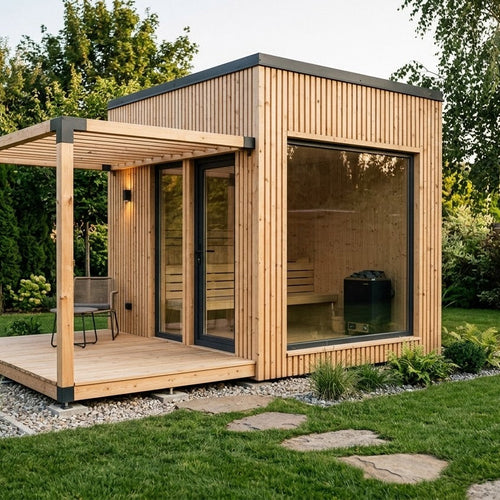
Buitensauna: 5 dingen waar je op moet letten
Kachel, wanden, lucht en fundering voor het eerste vuur


