


VITAL STUDIO CABIN
Wesprzyj nas, jeśli podoba Ci się to, co robimy!


Vital Projects' own studio cabin, built from the photos and sizes of the real build: a 16 x 12 ft mono-pitch building with a 12 ft front wall and a 9 ft back wall, so the roof falls 3 in 12 from the front to the back. A deep eave shelters the full-glass entry door, the roof is ribbed metal, and the walls are sage grooved panel siding with white corner boards and frames on a floor framed over concrete piers.
Change the width and the depth, move or add windows and doors, switch the siding and the colours, and the 3D model, the step-by-step assembly and the priced bill of materials follow every change, down to the last screw. Your shopping list comes straight from the model.
Budżet
The same project in other countries


KSZTAŁTUJMY PRZYSZŁOŚĆ RAZEM
Co chciałbyś zbudować ?
PROJEKTY DO KONFIGURACJI
Kolekcja projektów do konfiguracji, wizualizacji i dopasowania do Twoich potrzeb. Nowe konfiguratory są dodawane regularnie.


Planujesz jakiś projekt?
Porady i triki, które pomogą Ci planować mądrzej, wydawać mniej i budować z pewnością.

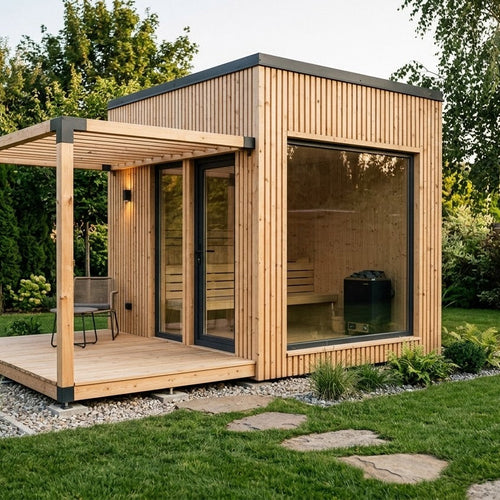
Sauna ogrodowa: 5 rzeczy, na które trzeba uważać
Piec, ściany, powietrze i podłoże przed pierwszym paleniem


Poradniki wideo
Nowości
Nowe projekty i rzeczywiste koszty budowy e-mailem.
Najnowsze
VITAL STUDIO CABIN
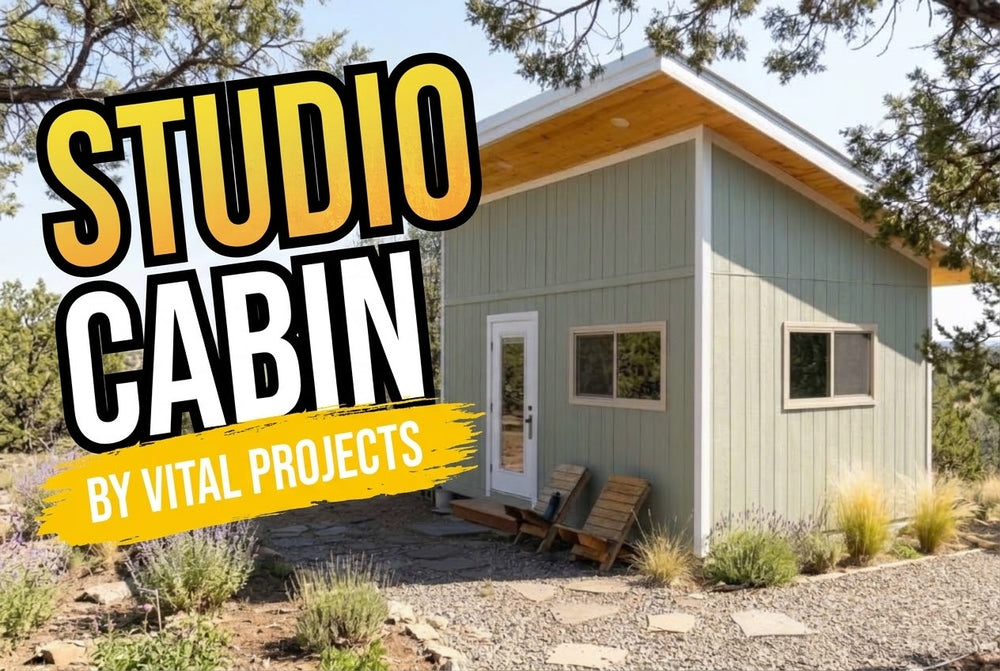
Vital Projects' own studio cabin, built from the photos and sizes of the real build: a 16 x 12 ft mono-pitch building with a...

Wpis na blogu
Sauna ogrodowa: 5 rzeczy, na które trzeba uważać
Piec, ściany, powietrze i podłoże przed pierwszym paleniem


