

COOPS
Support us if you love what we do!


Chicken coops in one 3D configurator. Pick a number, set how many hens you keep on the slider and switch the options on the bar below. Each one is a buildable design: every board, sheet, screw and hinge in the model is a real catalog item, so the priced bill of materials, the cut list and the assembly steps follow every change.
- 1 Backyard Coop -- A henhouse 61 cm (2 ft) off the ground on 4x4 posts in ground screws, with its run under the same shingled gable roof. Set how many hens you keep, 2 to 12, and the coop sizes itself: 0.37 m² (4 sq ft) a hen in the house and 0.93 m² (10 sq ft) in the run, a nest box for every four hens and 25 cm (10 in.) of roost each. The nest boxes hang off the side wall under a lid you lift from outside to collect the eggs; a pop door with a ramp leads down into the run, and the access door is at the back. The window, the gable vent and the whole run are closed with 1/2 in. hardware cloth, and a 30 cm (12 in.) apron of it is buried round the run against diggers. The run switches on and off.
- 2 Chicken Tractor -- A movable A-frame coop you wheel to fresh grass every day or two. The henhouse sits up in the A at the back, with its own floor, roosts and nest boxes (the eggs through the access door), and a pop door with a ramp leads down into the run, which has no floor, so the hens scratch on the grass. Set its length, 1.80 to 3.60 m (6 to 12 ft), and it works out how many hens it holds, 2 to 6: 0.93 m² (10 sq ft) a hen over the whole footprint, and the house grows with the flock at 0.28 m² (3 sq ft) a hen of floor. It stands on two 2x8 skids whose front ends are the handles; two 10 in. wheels at the back switch on and off. The run is closed with 1/2 in. hardware cloth and the house has a shingled roof.
- 3 Walk-in Coop -- A coop you walk into: 8 ft (2.44 m) walls on 4x4 posts in ground screws, so the run has a full-height door and the henhouse is a small shed with a 30 in. (76 cm) door at the back, all under one shingled gable roof. Set how many hens you keep, 6 to 20, and it sizes itself: 0.37 m² (4 sq ft) a hen in the house and 0.93 m² (10 sq ft) a hen over the whole footprint, a nest box for every four hens and 25 cm (10 in.) of roost each. The house floor is 42 cm (16 in.) up, with roosts, a window and a pop door with a ramp down into the run; the nest boxes hang off the side wall under a lid you lift from outside. The run is closed with 1/2 in. hardware cloth, with a 30 cm (12 in.) apron buried round it, and switches on and off.
- 4 Lean-to Coop -- A coop against the wall of your house or garage: one shingled roof slope falls away from the wall over the henhouse and its run. It stands on its own 4x4 posts in ground screws 5 cm (2 in.) off the wall, tied to it with angle brackets, and an endwall flashing seals the roof's top edge under the house's cladding. Set how many hens you keep, 2 to 12, and it sizes itself: 0.37 m² (4 sq ft) a hen in the house and 0.93 m² (10 sq ft) a hen over the whole footprint, a nest box for every four hens and 25 cm (10 in.) of roost each. The nest boxes hang off the outer wall under a lid you lift from outside, a pop door with a ramp leads down into the run, the access door is at the back and a vent under the high end of the roof airs the house. The run is closed with 1/2 in. hardware cloth, with a 30 cm (12 in.) apron buried along its open sides, and switches on and off.
- 5 Cupola Coop -- The coop from our main picture: a tall henhouse under a steep 40° shingled gable, a louvered cupola with a weathervane on its ridge, and a lower run joined to its side. Set how many hens you keep, 2 to 10, and it sizes itself: 0.37 m² (4 sq ft) a hen in the house and 0.93 m² (10 sq ft) a hen over the whole footprint, a nest box for every four hens and 25 cm (10 in.) of roost each. The access door is in the back gable under a window with hardware cloth and a shutter on each side; the nest boxes hang off one side wall under a lid you lift from outside, and from the other a pop door with a ramp leads down into the run. The cupola vents the house through the ridge. The run stands on its own 4x4 posts in ground screws under white 4x6 beams, its flat top just under the house's eave; it is closed with 1/2 in. hardware cloth on the top, the sides and round the ground under the house, with its own door next to the house and a 30 cm (12 in.) apron buried all round, and switches on and off.
- 6 Barn Coop -- The backyard coop under a little barn's gambrel roof: the henhouse 61 cm (2 ft) off the ground on 4x4 posts in ground screws, with its run under the same shingled roof, steep below the knee and shallow above it. The roof stands on trusses of four 2x4s joined with OSB gussets at the knees and the peak, and the coop is barn red with white trims. Set how many hens you keep, 2 to 12, and the coop sizes itself: 0.37 m² (4 sq ft) a hen in the house and 0.93 m² (10 sq ft) in the run, a nest box for every four hens and 25 cm (10 in.) of roost each. The nest boxes hang off the side wall under a lid you lift from outside to collect the eggs; a pop door with a ramp leads down into the run, and the access door is at the back. The window, the gable vent and the whole run are closed with 1/2 in. hardware cloth, and a 30 cm (12 in.) apron of it is buried round the run against diggers. The run switches on and off.
- 7 Hoop Coop -- The backyard coop's henhouse, 61 cm (2 ft) off the ground on 4x4 posts, inside a walk-in run of galvanized tube hoops as on a hoop house: at most 1.20 m (4 ft) apart on a 4x6 base in ground screws, closed with 1/2 in. hardware cloth over the arch, down the sides and on both framed end walls, with a door in the front one. A tarp over the back half shades the house and keeps the rain off. Set how many hens you keep, 2 to 12, and it sizes itself: 0.37 m² (4 sq ft) a hen in the house and 0.93 m² (10 sq ft) a hen over the whole footprint, the run 3.00 to 4.20 m (10 to 14 ft) wide. The nest boxes hang off the side wall under a lid you lift from inside the run, a pop door with a ramp leads down to the front, and the access door opens onto a walkway at the back. A 30 cm (12 in.) apron of the hardware cloth is buried round the run against diggers. The run switches on and off.
- 8 Coop & Shed -- The walk-in coop with a closed shed for feed, bedding and tools at the back of the house: 8 ft (2.44 m) walls on 4x4 posts in ground screws, one shingled gable roof over the shed, the henhouse and a run you walk into. The shed is 1.80 m (6 ft) deep, with a 36 in. (91 cm) door in the back wall; from it a 30 in. (76 cm) door in a framed partition leads into the henhouse, and hardware cloth in the partition's gable lets the air through. Set how many hens you keep, 6 to 20, and it sizes itself: 0.37 m² (4 sq ft) a hen in the house and 0.93 m² (10 sq ft) a hen over the house and run, a nest box for every four hens and 25 cm (10 in.) of roost each. The house floor is 42 cm (16 in.) up, with roosts, a window and a pop door with a ramp down into the run; the nest boxes hang off the side wall under a lid you lift from outside. The run is closed with 1/2 in. hardware cloth, with a 30 cm (12 in.) apron buried round it, and switches on and off.
- 9 Modern Coop -- A freestanding coop with a single-slope roof in a modern look: one standing-seam metal roof at 14° over the henhouse and its run, horizontal wood cladding, black with cedar trims and doors, and a clerestory window under the high eave. It stands on 4x4 posts in ground screws, the henhouse 61 cm (2 ft) off the ground. Set how many hens you keep, 2 to 12, and it sizes itself: 0.37 m² (4 sq ft) a hen in the house and 0.93 m² (10 sq ft) a hen over the whole footprint, a nest box for every four hens and 25 cm (10 in.) of roost each. The nest boxes hang off the side wall under a lid you lift from outside, a pop door with a ramp leads down into the run, and the access door is at the back. The clerestory and the whole run are closed with 1/2 in. hardware cloth, with a 30 cm (12 in.) apron buried round the run, and the run switches on and off.
- Step-by-step assembly for every model: each group of parts goes in, then the screws that fix it, with a cut list and a PDF to take outside.
- Stand the finished piece in your yard at full size in augmented reality, straight from your phone.
- Instant, itemized bill of materials with real supplier part numbers, in metric or imperial -- down to the last screw.
Budget
The same project in other countries


SHAPE THE FUTURE TOGETHER
What would you like to build ?
Explore More Configurable Projects
A collection of projects designed to be customized, visualized, and adapted to your specific needs. New configurators are added regularly.


More LEVA to love
Blog, experiences, ideas


Your cart is currently empty.
Start Shopping
Video Tooltips
News
Get new designs and real build costs by email.
Newest
GARDEN POD
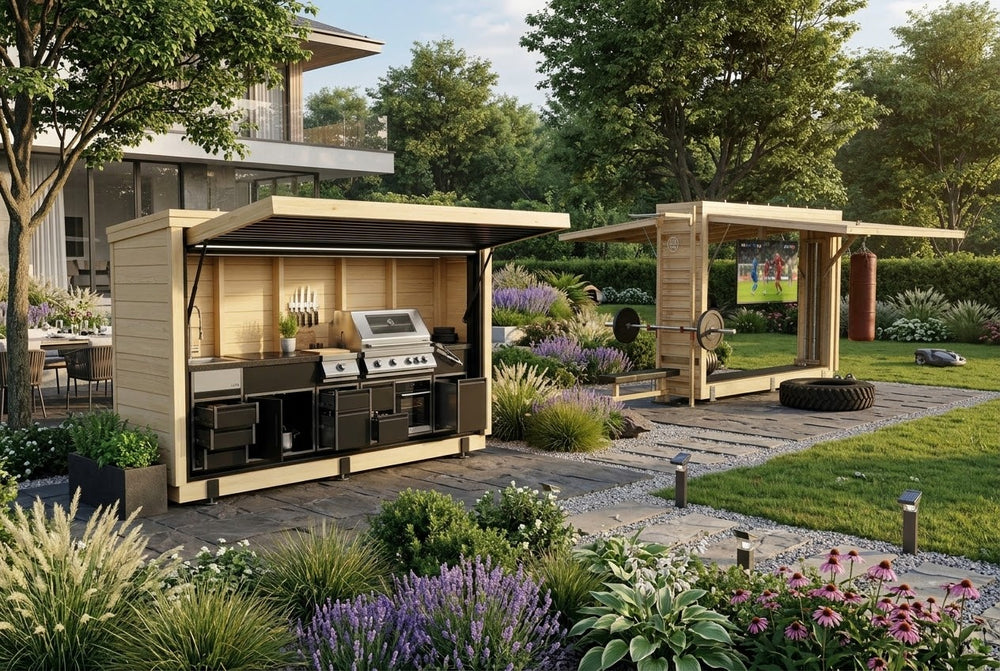
A compact garden pod in one 3D configurator -- an outdoor kitchen or a backyard gym in the same timber box. Pick 3, 4...