


VITAL STUDIO CABIN
Apoie-nos se gosta do que fazemos!


Vital Projects' own studio cabin, built from the photos and sizes of the real build: a 16 x 12 ft mono-pitch building with a 12 ft front wall and a 9 ft back wall, so the roof falls 3 in 12 from the front to the back. A deep eave shelters the full-glass entry door, the roof is ribbed metal, and the walls are sage grooved panel siding with white corner boards and frames on a floor framed over concrete piers.
Change the width and the depth, move or add windows and doors, switch the siding and the colours, and the 3D model, the step-by-step assembly and the priced bill of materials follow every change, down to the last screw. Your shopping list comes straight from the model.
Orçamento
The same project in other countries


MOLDAR O FUTURO JUNTOS
O que gostaria de construir ?
PROJETOS CONFIGURÁVEIS
Uma coleção de projetos para personalizar, visualizar e adaptar às suas necessidades. Novos configuradores são adicionados regularmente.


Está a planear algum projeto?
Dicas e truques para planear melhor, gastar menos e construir com confiança.

Sauna exterior: 5 coisas a ter em conta
Aquecedor, paredes, ar e base antes do primeiro fogo


O teu carrinho está vazio.
Começar a comprar

Tutoriais em vídeo
Novidades
Novos projetos e custos reais de construção por e-mail.
Mais recentes
VITAL STUDIO CABIN
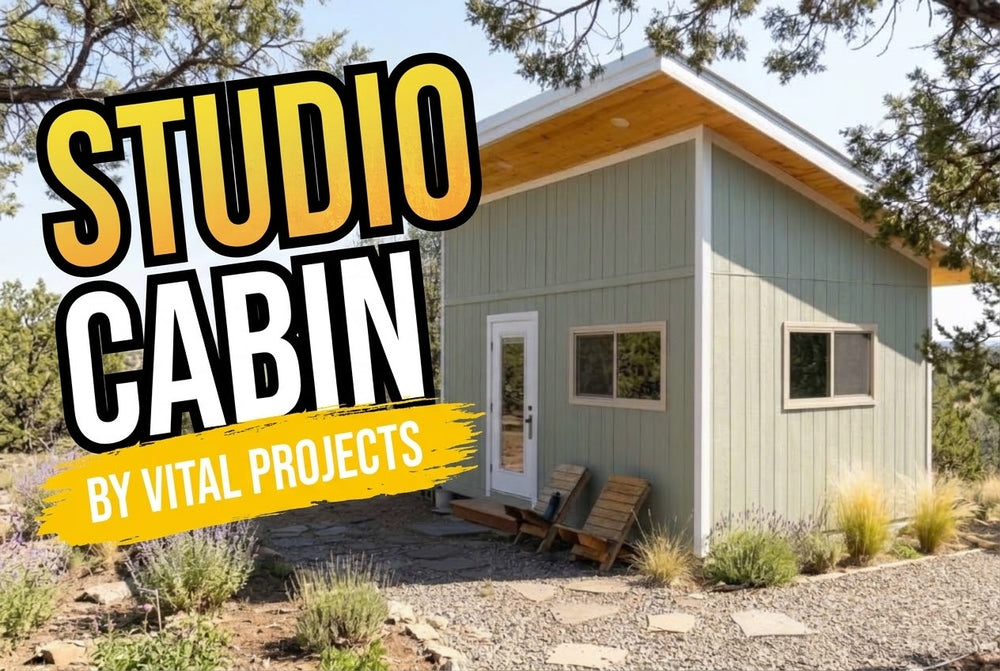
Vital Projects' own studio cabin, built from the photos and sizes of the real build: a 16 x 12 ft mono-pitch building with a...

Artigo de blog
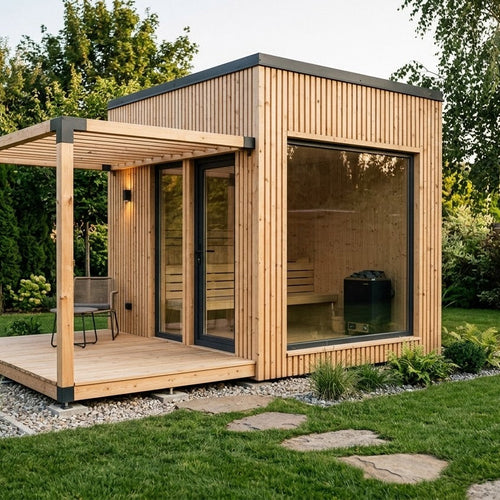
Sauna exterior: 5 coisas a ter em conta
Aquecedor, paredes, ar e base antes do primeiro fogo


