


OUTDOOR KITCHEN
Support us if you love what we do!


Design your own outdoor kitchen in 3D -- and get a real, buildable kitchen out of it. This is a fully parametric outdoor-kitchen configurator, not a picture gallery. Build the run module by module, turn a corner into an L or a U, set each cabinet's width, depth and worktop height, pick the construction it is built in, drop in the grill, the sink, the fridge or a pizza oven, and watch the 3D model update instantly. Every block, stud, slat, hinge, metre of pipe and gas fitting in the model is a real catalog item -- the configurator generates a complete, priced Bill of Quantities as you build, so what you see is exactly what you order.
- A kitchen you build cabinet by cabinet: add modules to the run, turn a corner at either end for an L or a U, and give every cabinet its own width, depth and worktop height on a 2 in / 50 mm grid
- Three constructions to switch between: AAC block sawn to length, a 2x4 timber frame with slatted cladding, or concrete formwork blocks in a strict whole-and-half bond with rebar and core fill -- the cabinets are rebuilt from the block sizes sold in your market, metric or imperial
- Slatted timber doors on every cabinet -- single or double, hinged left or right, wide or narrow slats with the gap set by hand -- and shelves inside on steel supports or timber cleats
- A built-in gas grill, a small or large kamado, a wood-fired pizza oven, a tabletop gas pizza oven and a side burner -- each keeping the clear worktop it needs, a wide cabinet taking two of them side by side
- An under-mounted single or double sink, a deep farmhouse stone sink, an outdoor fridge and stainless drop-in cabinets -- doors, drawers, a trash drawer -- with the mixer tap counted for every sink
- The services drawn as real pipework: gas from the bottle through the regulator, manifold and a valve at every appliance; hot and cold water and the waste with its trap; pop-up socket towers and under-deck sockets on one cable -- every connection point yours to move
- A stone worktop slab over the whole run, with a raised back screen where the kitchen stands against the view -- and a worktop cut sheet in the PDF with every opening dimensioned to its centre
- Rendered or tiled: reinforcing mesh, base coat, corner beads and render on the masonry, or mosaic tile on flexible adhesive and grout; wood preservative on every timber surface
- A technology view that fades the cabinets and shows the gas, water, waste and electrics with their callouts -- and a colour view that shows every timber piece by its cut length
- A dimensioned plan and front elevation drawn from the same model, any view added to your PDF with one tap, and four ready-made presets to start from
- Stand the finished kitchen in your own garden at full size in augmented reality, straight from your phone, and share the design with a link
- Instant, itemised Bill of Quantities with real supplier part numbers, in metric or imperial -- whole and half blocks counted apart, a lumber cut list and shopping list by stock length, down to the hinges and the gas fittings
Community build budgets · $3319–$6417
- Sacramento · $3319
- Austin · $5549
- Columbus · $6417
3 real builds shared by DIY makers
Budget


SHAPE THE FUTURE TOGETHER
What would you like to build ?
Explore More Configurable Projects
A collection of projects designed to be customized, visualized, and adapted to your specific needs. New configurators are added regularly.


![URSUS I [YOUR NAME]](http://www.theleva.com/cdn/shop/files/Ursus_I_2_A_frame.png?crop=center&height=16&v=1783330882&width=20)


Your cart is currently empty.
Start Shopping

Video Tooltips
What's new
REAL-WORLD EXECUTION WITH our
Custom Project Service
We convert your architectural drawings into a complete build system — including cost breakdowns, BIM-ready 3D models, AR visualization, and construction-ready documentation.
Coming Soon

Newest features / collection
Configurable Projects
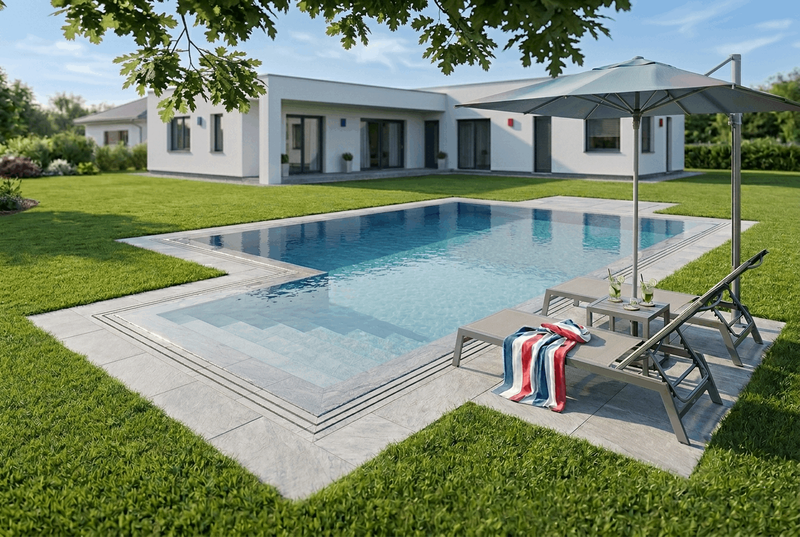
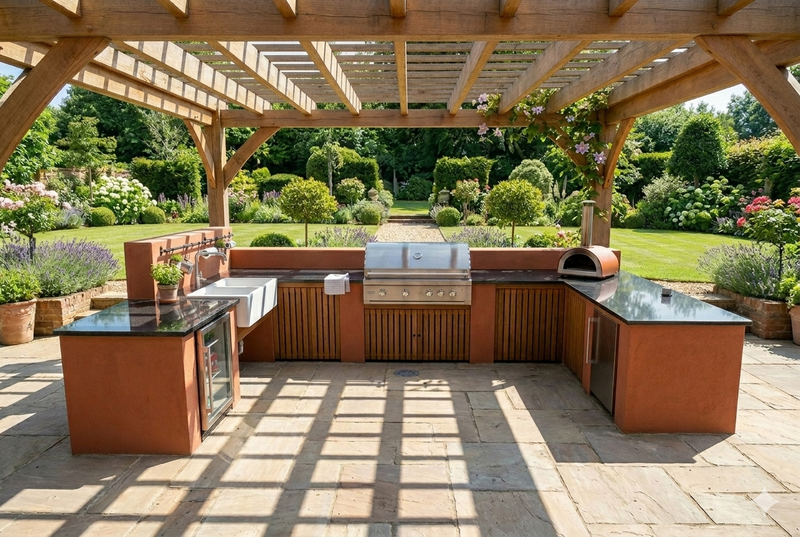
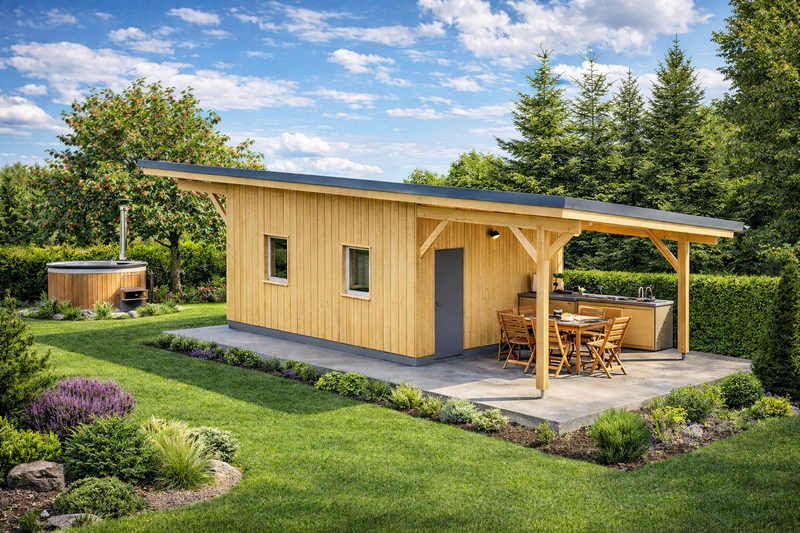
Discover our exclusive collection of LEVA projects available for configuration. One project - unlimited possibilities.
Just Arrived

MOST POPULAR COLLECTION
DIY
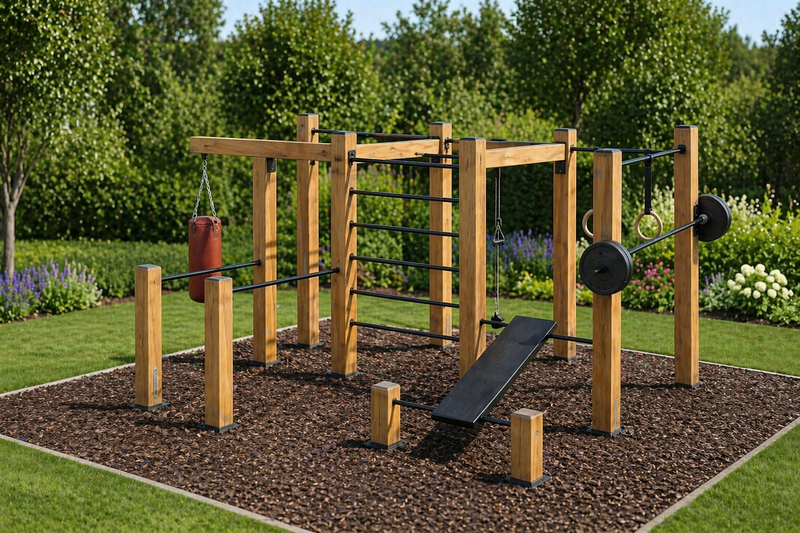

Discover our versatile DIY collection featuring ultra-detailed project plans and precise budgets for effortless building.
Bestseller of the Month