


VITAL STUDIO CABIN
Soutenez-nous si vous aimez ce que nous faisons !


Vital Projects' own studio cabin, built from the photos and sizes of the real build: a 16 x 12 ft mono-pitch building with a 12 ft front wall and a 9 ft back wall, so the roof falls 3 in 12 from the front to the back. A deep eave shelters the full-glass entry door, the roof is ribbed metal, and the walls are sage grooved panel siding with white corner boards and frames on a floor framed over concrete piers.
Change the width and the depth, move or add windows and doors, switch the siding and the colours, and the 3D model, the step-by-step assembly and the priced bill of materials follow every change, down to the last screw. Your shopping list comes straight from the model.
Budget
The same project in other countries


FAÇONNONS L’AVENIR ENSEMBLE
Que souhaiteriez-vous construire ?
PROJETS CONFIGURABLES
Une collection de projets à personnaliser, visualiser et adapter à vos besoins. De nouveaux configurateurs sont ajoutés régulièrement.


Vous préparez un projet ?
Trucs et astuces pour planifier plus malin, dépenser moins et construire en toute confiance.

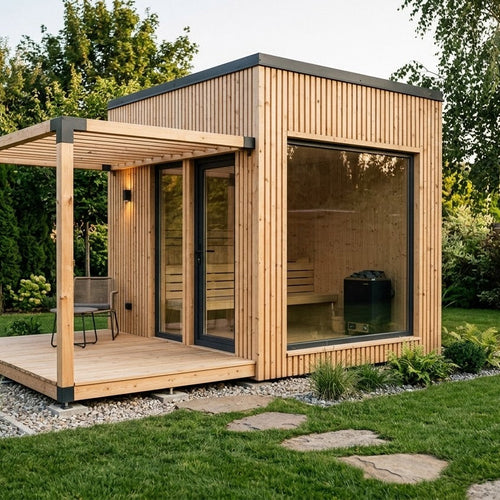
Sauna extérieur : 5 points à ne pas négliger
Poêle, murs, air et base avant la première flambée


Ton panier est actuellement vide.
Commencer les achats

Tutoriels vidéo
Actualités
Nouveaux modèles et vrais coûts de construction par e-mail.
Plus récents
VITAL STUDIO CABIN
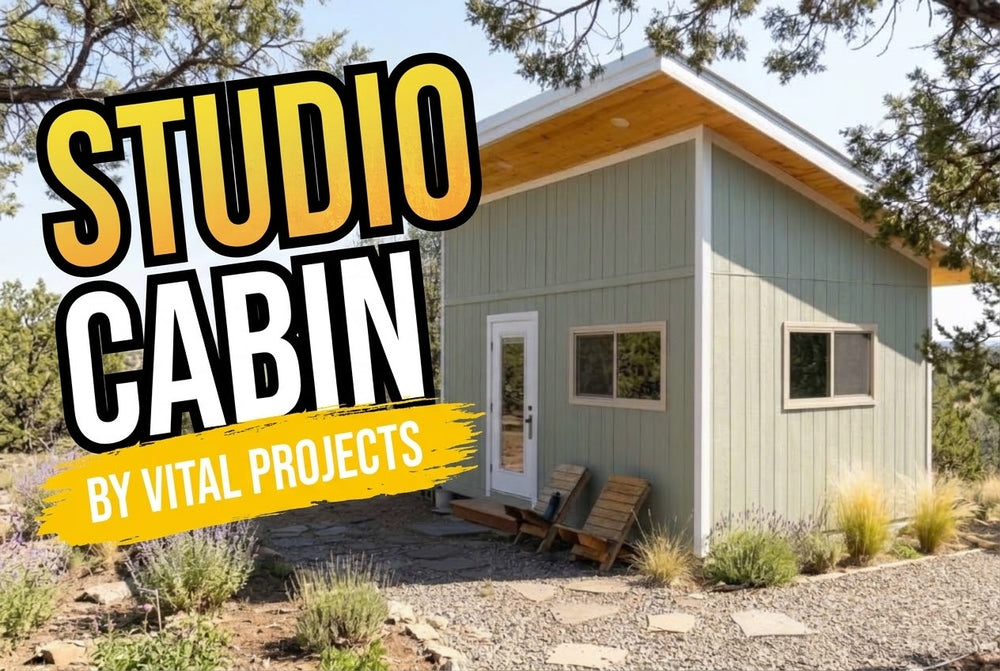
Vital Projects' own studio cabin, built from the photos and sizes of the real build: a 16 x 12 ft mono-pitch building with a...

Article de blog
Sauna extérieur : 5 points à ne pas négliger
Poêle, murs, air et base avant la première flambée


