

WHATIF
TVA incluse.
Soutenez-nous si vous aimez ce que nous faisons !


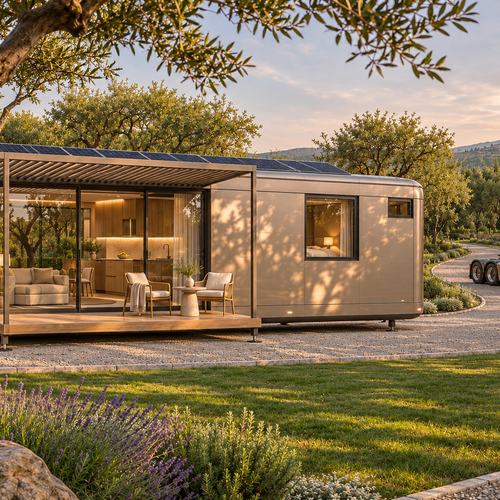
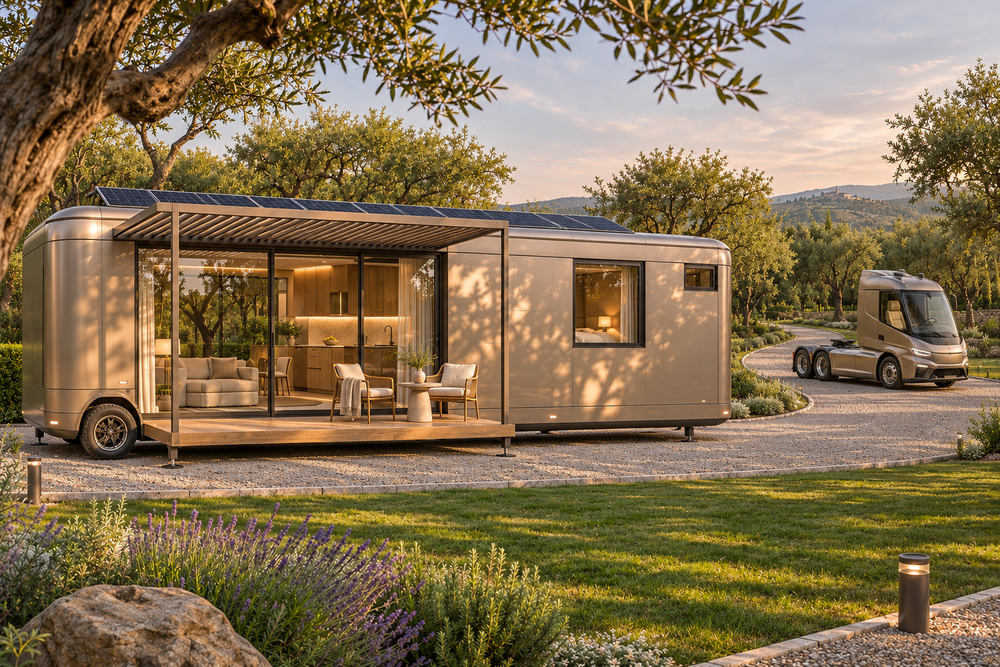
Explore the WHATIF base module in 3D. This personal mobile home is designed for one resident and can open up to a future connecting module.
- A rounded 9 × 2.5 m concept body on two axles, one by the kitchen and one by the central wardrobe. From the rear, a full-width kitchen leads into the lounge, sleeping area and end bathroom.
- The lounge has a sliding glass portal on each side for daily access. Use the slider to swing each 3.4 m docking frame through 90 degrees and lift and place the two removable insulated PV roof halves onto the portal frames. At full travel the shared platform appears with a dining table for six, a terrace and entrance steps with planters. The same motion retracts the skylight shades and lowers the ceiling TV.
- Compare silver, graphite and rose finishes on the same module.
- In Interior view, explore the 1400 mm two-seater, side-access wardrobe and matching 1400 mm bed. The wet room has a level-entry shower and a raised hitch-end platform with the basin and wall-hung toilet on the same end wall. With the roof on, operate the two skylight blinds independently or toggle solar panels.
Concept design in development. Dimensions are preliminary.
bs-v66
Budget
—
TOTAL
Total matériaux
—
Total exécution
—
/
—
The same project in other countries
prof-v59
Les auteurs partagent des projets terminés. Les prestataires proposent aussi des prix et prennent des missions.
Photo de profil
CONTENU PAYANT ET SOUTIEN


FAÇONNONS L’AVENIR ENSEMBLE
Que souhaiteriez-vous construire ?
PROJETS CONFIGURABLES
Une collection de projets à personnaliser, visualiser et adapter à vos besoins. De nouveaux configurateurs sont ajoutés régulièrement.

BESTSELLER


BESTSELLER


BESTSELLER


BESTSELLER


BESTSELLER


Plus de raisons d’aimer LEVA
Blog, expériences, idées


Comment construire un poulailler
Ce qu'il faut à un poulailler, de l'enclos au perchoir


Calendrier
Où est le chantier ?
Le journal enregistre la météo sur ton chantier chaque jour. Sans emplacement il n'y a rien à enregistrer.
Rien ici pour l'instant.
Panier 0
Ton panier est actuellement vide.
Commencer les achats
Trending Now


Tutoriels vidéo
Actualités
Nouveaux modèles et vrais coûts de construction par e-mail.
Plus récents
WHATIF
Explore the WHATIF base module in 3D. This personal mobile home is designed for one resident and can open up to a future connecting...