
BARNDOMINIUM
Support us if you love what we do!


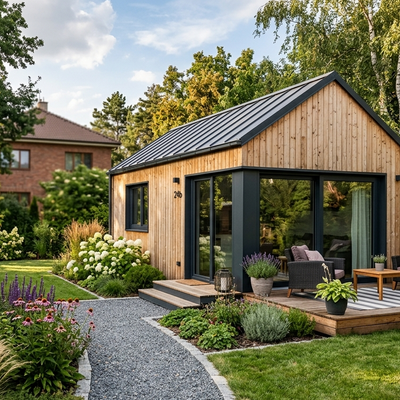
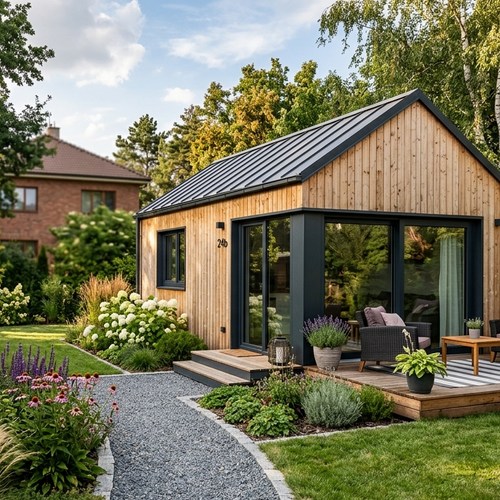
Design your own barndominium in 3D -- and get a real, buildable building out of it. This is a fully parametric post-frame barndominium configurator, not a picture gallery. Drag the footprint, set the eave height and the roof pitch, lay out the living space and the shop under one roof, draw the rooms, place the windows, the doors and the big shop doors, and watch the 3D model update instantly. Every post, girt, purlin, truss, steel panel and screw in the model is a real catalog item -- the configurator generates a complete, priced Bill of Quantities as you build, so what you see is exactly what you order.
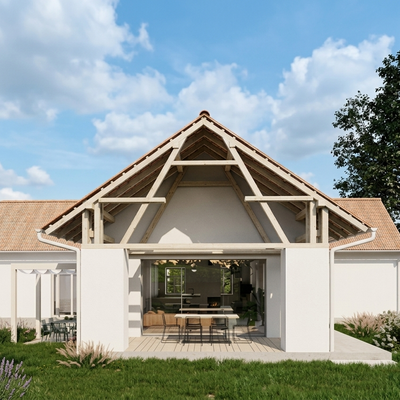
- A true post-frame building: posts on concrete footings, wall girts, roof purlins and trusses bearing on the posts -- wide clear spans with no load-bearing walls inside
- Steel panels on the walls and the roof, with trims at the corners, eaves, gables and openings -- the closures and every screw counted
- Gable roof with the pitch and each overhang set independently
- Living space and a shop under one roof -- draw the rooms on the plan and the partitions go up with them, every piece they are built from counted
- Big shop doors, overhead or sliding, next to the windows and entry doors -- each framed into the wall with its header and jambs
- A concrete slab floor poured inside the post frame
- Upload a picture of a floor plan and the configurator reads it into walls, rooms, doors and windows
- Stand the finished building on your own plot at full size in augmented reality, straight from your phone
- Instant, itemised Bill of Quantities with real supplier part numbers, in metric or imperial -- down to the screws and nails
Budget


SHAPE THE FUTURE TOGETHER
What would you like to build ?
Explore More Configurable Projects
A collection of projects designed to be customized, visualized, and adapted to your specific needs. New configurators are added regularly.


BARNDOMINIUM reference designs: size, cost and location
18 designs built in LEVA from real floor plans. Estimated build cost $92,460 to $196,433, median $134,825, $73/sq ft (materials and execution in USD, 2026-10). Open any of them in 3D and change it.
| DIMENSIONS | Total | $/sq ft | Floor area | City | Bedrooms | Bathrooms | Roof | Material | Execution | Time | Detail |
|---|---|---|---|---|---|---|---|---|---|---|---|
| 26 x 40 ft 7.92 x 12.19 m | $122,946 | $118 | 1,040 sq ft 96.6 m² | Lawton, OK | 3 | 2 | Gable | $78,675 | $44,272 | 1,555 h | Detail |
| 24 x 48 ft 7.32 x 14.63 m | $97,679 | $85 | 1,152 sq ft 107.0 m² | Columbia, TN | 2 | 1 | Gable | $61,041 | $36,638 | 1,277 h | Detail |
| 30 x 40 ft 9.14 x 12.19 m | $92,460 | $77 | 1,200 sq ft 111.5 m² | Abilene, TX | 3 | 2 | Hip | $50,871 | $41,589 | 1,642 h | Detail |
| 30 x 40 ft 9.14 x 12.19 m | $113,159 | $94 | 1,200 sq ft 111.5 m² | Tuscaloosa, AL | 3 | 2 | Gable | $72,328 | $40,831 | 1,408 h | Detail |
| 36 x 36 ft 10.97 x 10.97 m | $133,748 | $103 | 1,296 sq ft 120.4 m² | Cullman, AL | 3 | 2 | Gable | $82,784 | $50,964 | 1,805 h | Detail |
| 30 x 50 ft 9.14 x 15.24 m | $139,321 | $93 | 1,500 sq ft 139.4 m² | Conway, AR | 3 | 2 | Gable | $86,378 | $52,944 | 1,883 h | Detail |
| 24 x 64 ft 7.32 x 19.51 m | $105,489 | $69 | 1,536 sq ft 142.7 m² | Cookeville, TN | 2 | 1 | Gable | $65,691 | $39,798 | 1,374 h | Detail |
| 40 x 40 ft 12.19 x 12.19 m | $135,901 | $85 | 1,600 sq ft 148.6 m² | Shawnee, OK | 3 | 2 | Gable | $85,369 | $50,532 | 1,745 h | Detail |
| 30 x 60 ft 9.14 x 18.29 m | $98,145 | $55 | 1,800 sq ft 167.2 m² | Dothan, AL | 2 | 2 | Gable | $50,650 | $47,494 | 1,669 h | Detail |
| 40 x 50 ft 12.19 x 15.24 m | $175,406 | $88 | 2,000 sq ft 185.8 m² | Jackson, TN | 4 | 2 | Gable | $108,333 | $67,073 | 2,395 h | Detail |
| 30 x 70 ft 9.14 x 21.34 m | $144,982 | $69 | 2,100 sq ft 195.1 m² | Tupelo, MS | 3 | 2 | Gable | $90,409 | $54,573 | 1,893 h | Detail |
| 36 x 60 ft 10.97 x 18.29 m | $130,786 | $61 | 2,160 sq ft 200.7 m² | Meridian, MS | 3 | 2 | Gable | $82,449 | $48,336 | 1,665 h | Detail |
| 40 x 56 ft 12.19 x 17.07 m | $196,433 | $88 | 2,240 sq ft 208.1 m² | Ada, OK | 5 | 4 | Gable | $118,764 | $77,669 | 2,754 h | Detail |
| 40 x 60 ft 12.19 x 18.29 m | $118,958 | $50 | 2,400 sq ft 223.0 m² | Beaumont, TX | 3 | 2 | Gable | $62,329 | $56,629 | 1,971 h | Detail |
| 40 x 60 ft 12.19 x 18.29 m | $152,685 | $64 | 2,400 sq ft 223.0 m² | Sherman, TX | 4 | 3 | Gable | $82,293 | $70,391 | 2,695 h | Detail |
| 36 x 72 ft 10.97 x 21.95 m | $147,071 | $57 | 2,592 sq ft 240.8 m² | Longview, TX | 3 | 2 | Gable | $91,327 | $55,744 | 1,920 h | Detail |
| 40 x 70 ft 12.19 x 21.34 m | $157,647 | $56 | 2,800 sq ft 260.1 m² | Lufkin, TX | 3 | 2 | Gable | $97,930 | $59,718 | 2,064 h | Detail |
| 40 x 80 ft 12.19 x 24.38 m | $169,044 | $53 | 3,200 sq ft 297.3 m² | Tyler, TX | 5 | 4 | Gable | $85,594 | $83,449 | 2,892 h | Detail |


Your cart is currently empty.
Start Shopping
Video Tooltips
News
Get new designs and real build costs by email.
Newest
GARDEN STRUCTURES
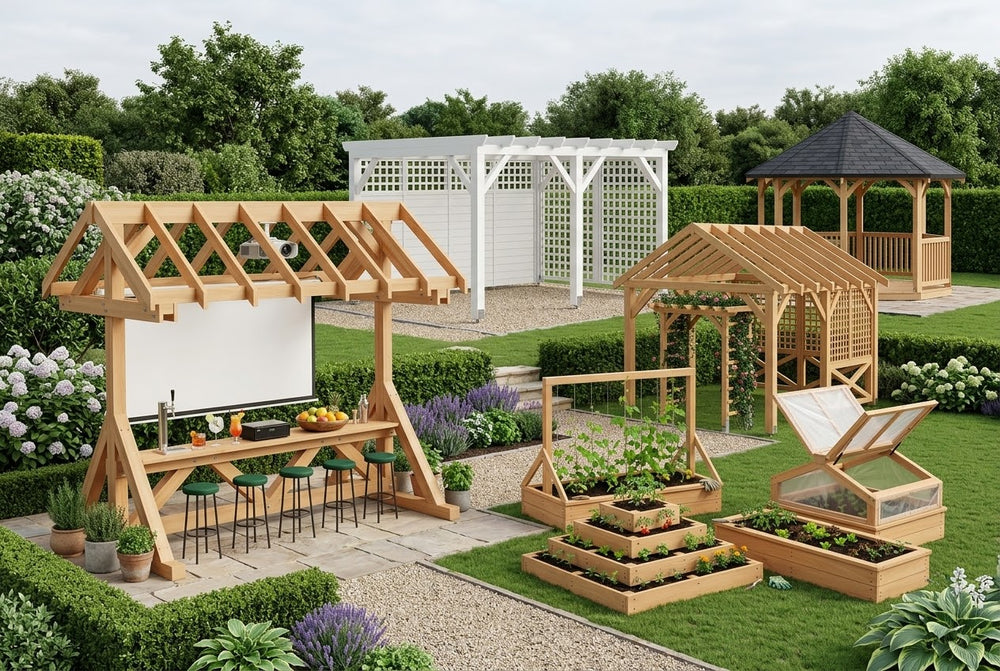
Garden structures in one 3D configurator. Pick a number, then drag the handles and use the switches to size and set it up. Each...