
TWO STORY HOUSE
Support us if you love what we do!


Design your own two-story family house in 3D -- and get a real, buildable house out of it. This is a fully parametric two-story house configurator, not a picture gallery. Start from one of the ready designs, from a picture of your own floor plan or from a few words, set the footprint and the height of each story, pick the roof, draw the rooms on both floors and watch the 3D model update instantly. Every stud, joist, sheet, screw and foot of flashing in the model is a real catalog item -- the configurator generates a complete, priced Bill of Quantities as you build, so what you see is exactly what you order.
- Two full stories, each with its own floor plan -- switch between them and draw the rooms, the doors and the furniture on each
- A library of ready two-story designs from one to four bedrooms -- from a 21 x 24 ft loft to a family house with a roof terrace -- each one a starting point you can change freely
- Upload a picture of a floor plan, or describe the house in a few words, and the configurator reads it into walls, rooms, doors, windows and stairs
- Straight or U-shaped stairs that follow your floor plan -- placed where the walls leave room for them, with the opening in the floor above framed around them, the railings and the guard
- Gable, hip or flat roof behind a parapet -- with the pitch and each overhang set independently
- A roof terrace on the upper floor, in one corner or along the whole garden side, with doors from the bedrooms -- the waterproofing, pavers on pedestals, the drains and a stainless railing, on its own lowered floor so you step out without a high threshold
- Insulated timber-frame walls built story on story, the floor between them on engineered I-joists, finished in wood siding or in stucco over exterior insulation
- The whole roof build-up is drawn and counted: trusses or rafters, sheathing, underlay, battens, flashings, covering and ridge -- or on a flat roof the tapered insulation, the membrane, the drains and the coping
- Windows and doors on both floors, each framed with a header and trimmers -- with exterior blinds and an entry porch with a slat screen as options
- Heating and fresh air designed in: an air-to-water heat pump with radiant floor heating on both stories, heat-recovery ventilation, and the wiring and plumbing of every room
- Stand the finished house on your own plot at full size in augmented reality, straight from your phone
- Instant, itemised Bill of Quantities with real supplier part numbers, in metric or imperial -- down to the screws and nails
Budget
The same project in other countries


SHAPE THE FUTURE TOGETHER
What would you like to build ?
Explore More Configurable Projects
A collection of projects designed to be customized, visualized, and adapted to your specific needs. New configurators are added regularly.


More LEVA to love
Blog, experiences, ideas


Your cart is currently empty.
Start Shopping
Video Tooltips
News
Get new designs and real build costs by email.
Newest
GARDEN POD
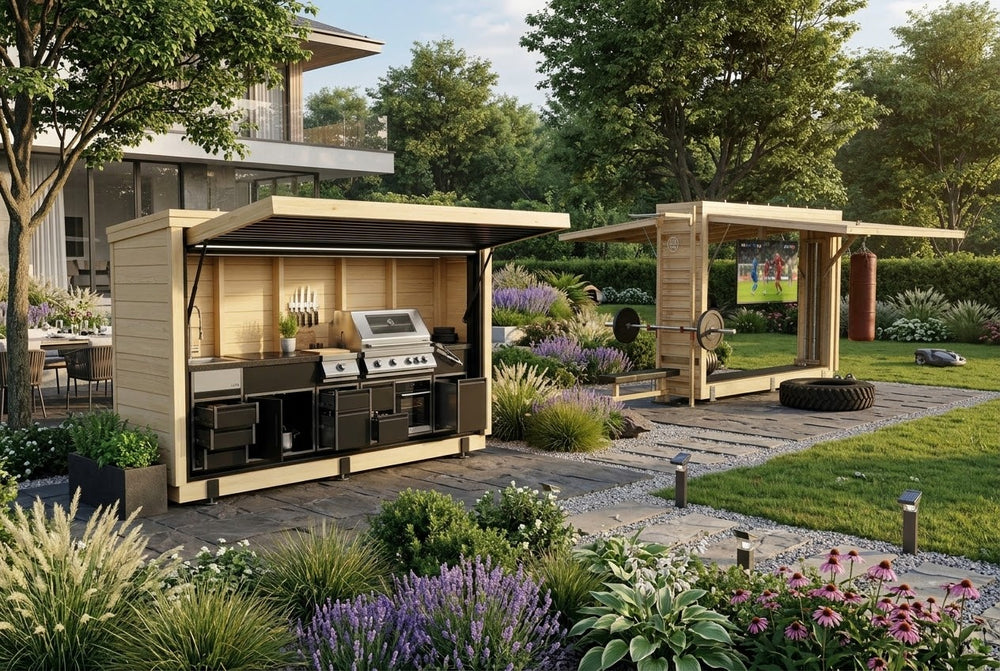
A compact garden pod in one 3D configurator -- an outdoor kitchen or a backyard gym in the same timber box. Pick 3, 4...