


GARDEN BAR
Support us if you love what we do!


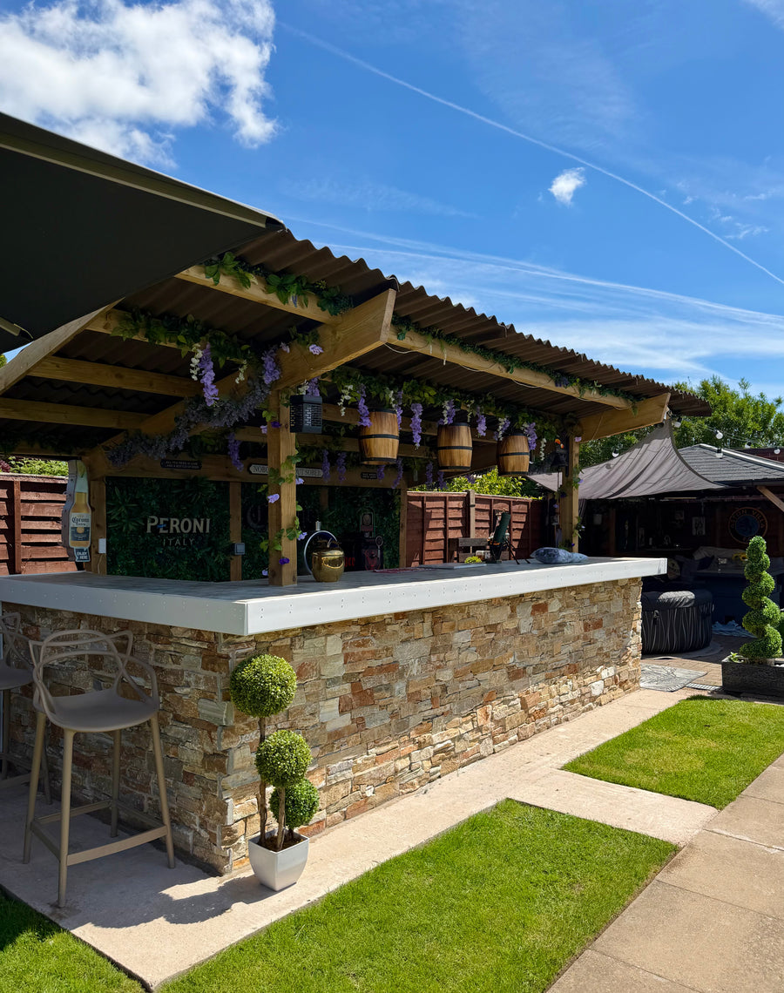
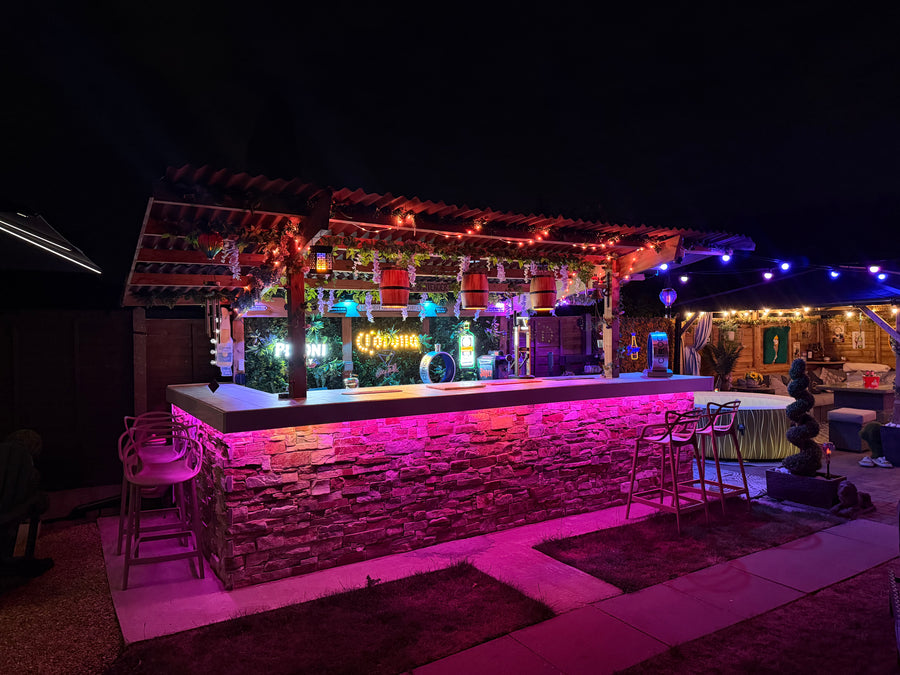
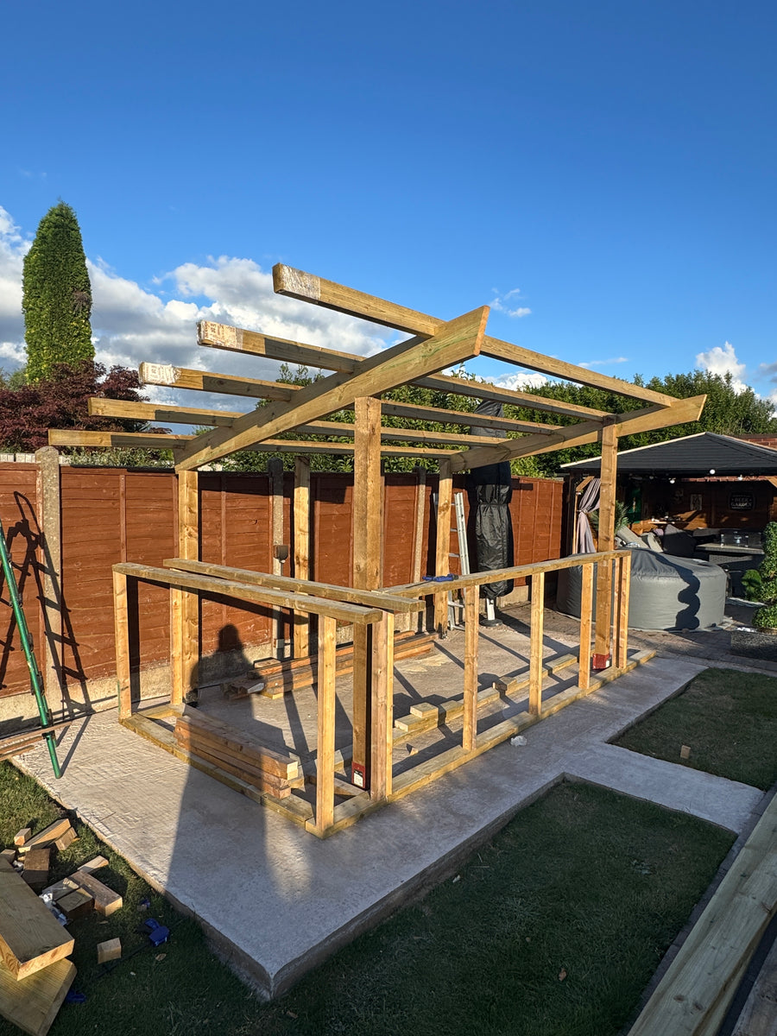
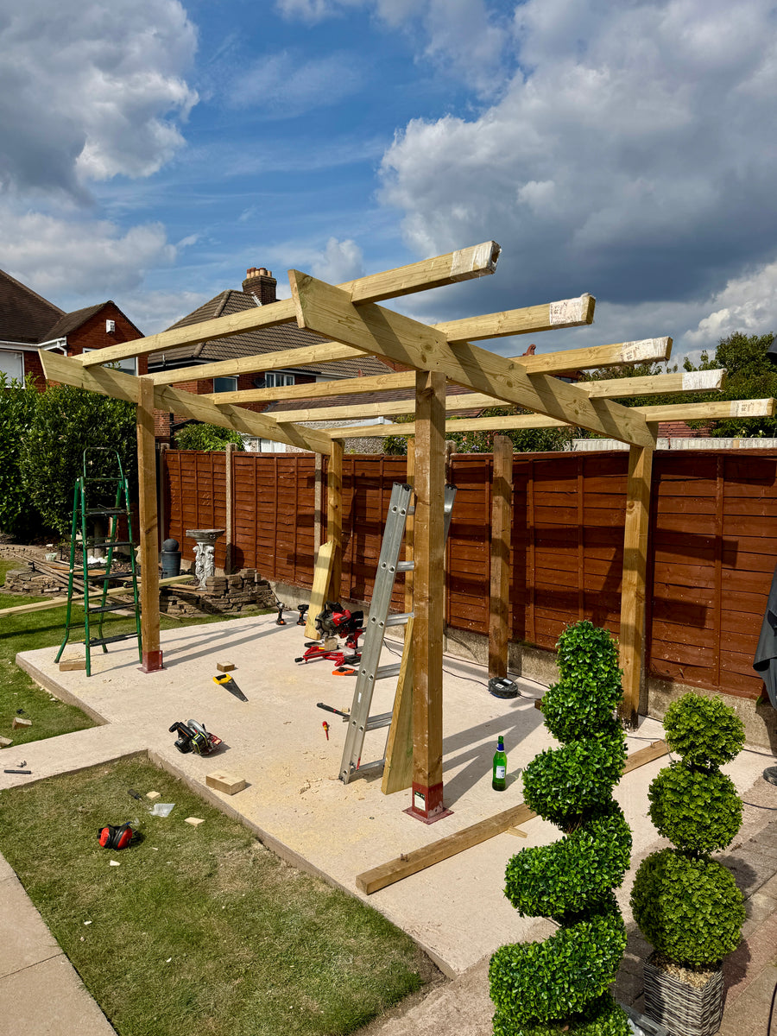
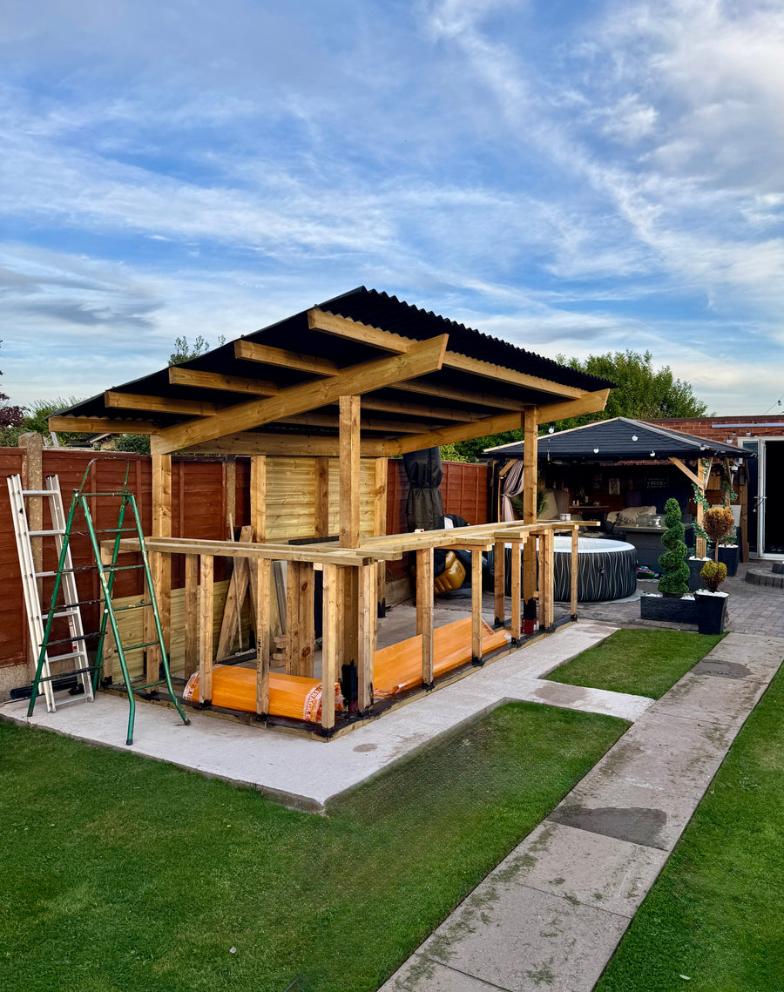
The garden bar of Man Cave Bartender, rebuilt as a fully parametric 3D configurator. It opens exactly as Man Cave Bartender built it -- then set the length, the counter's shape, the roof, its pitch and the height, and watch the model update instantly. Every post, beam, sheet, tile and screw in the model is a real catalog item -- the configurator generates a complete, priced Bill of Quantities and a shopping list as you build, so what you see is exactly what you order.
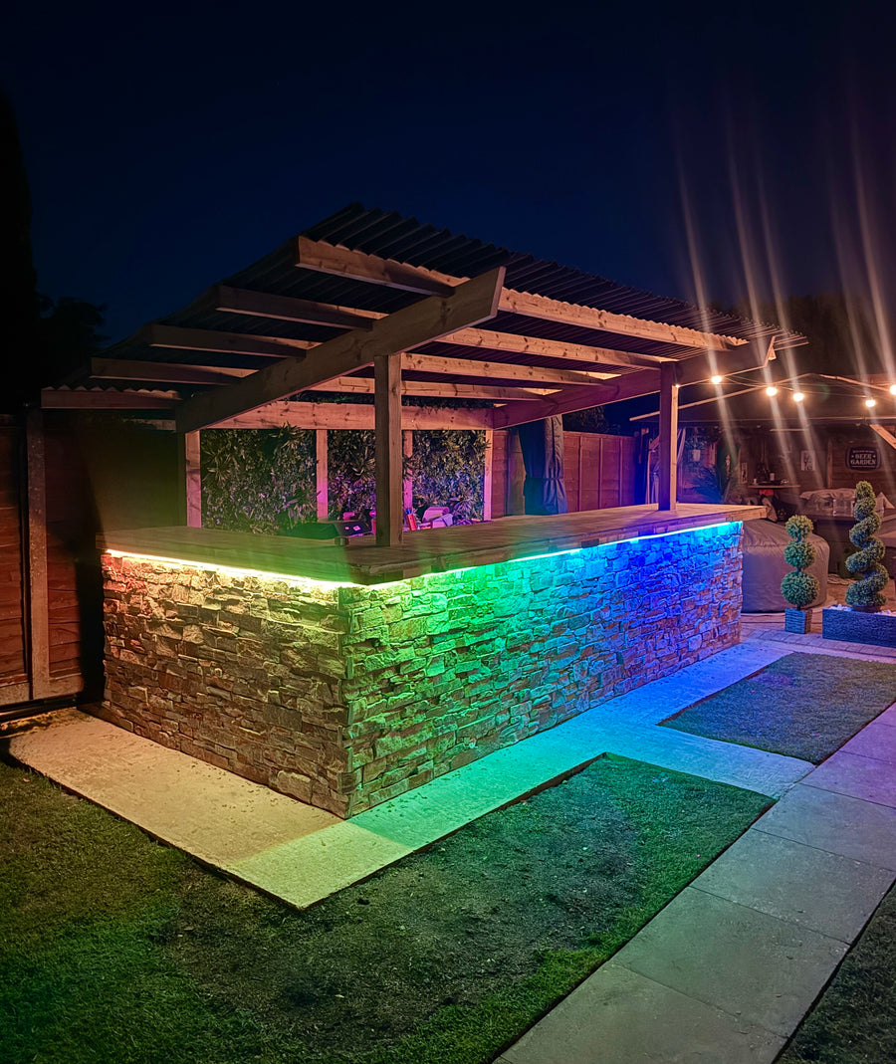
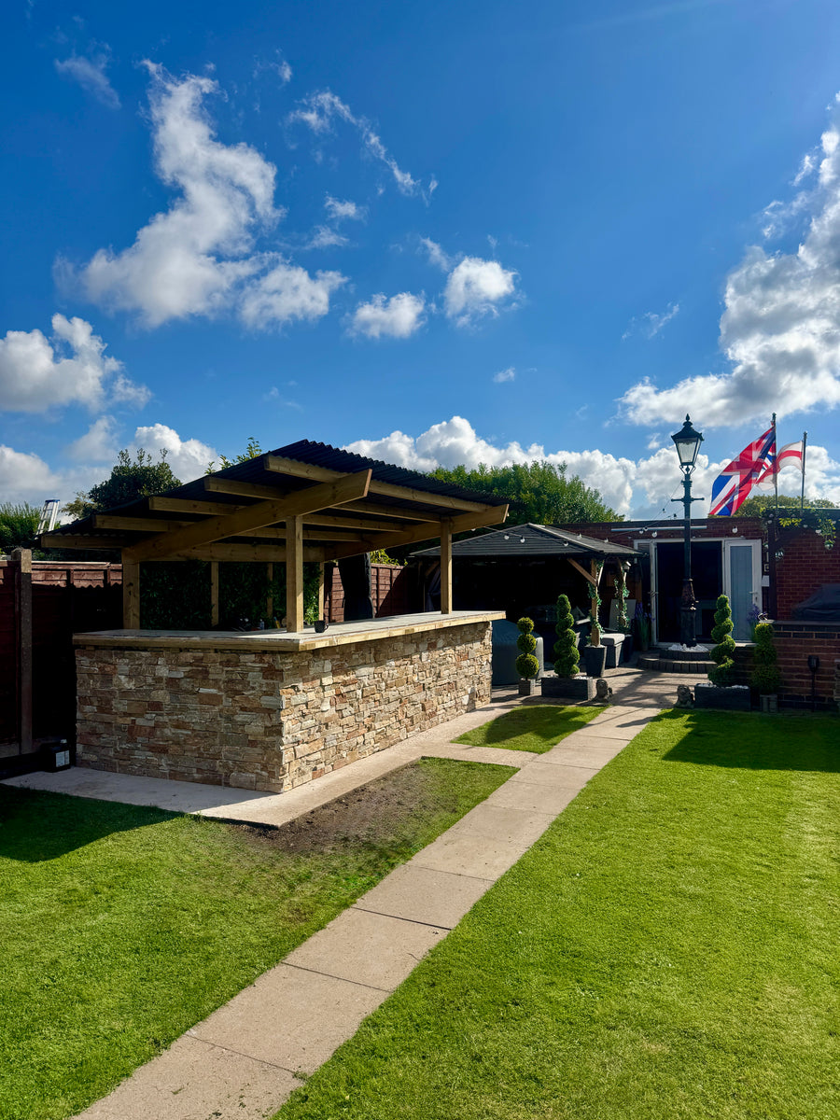
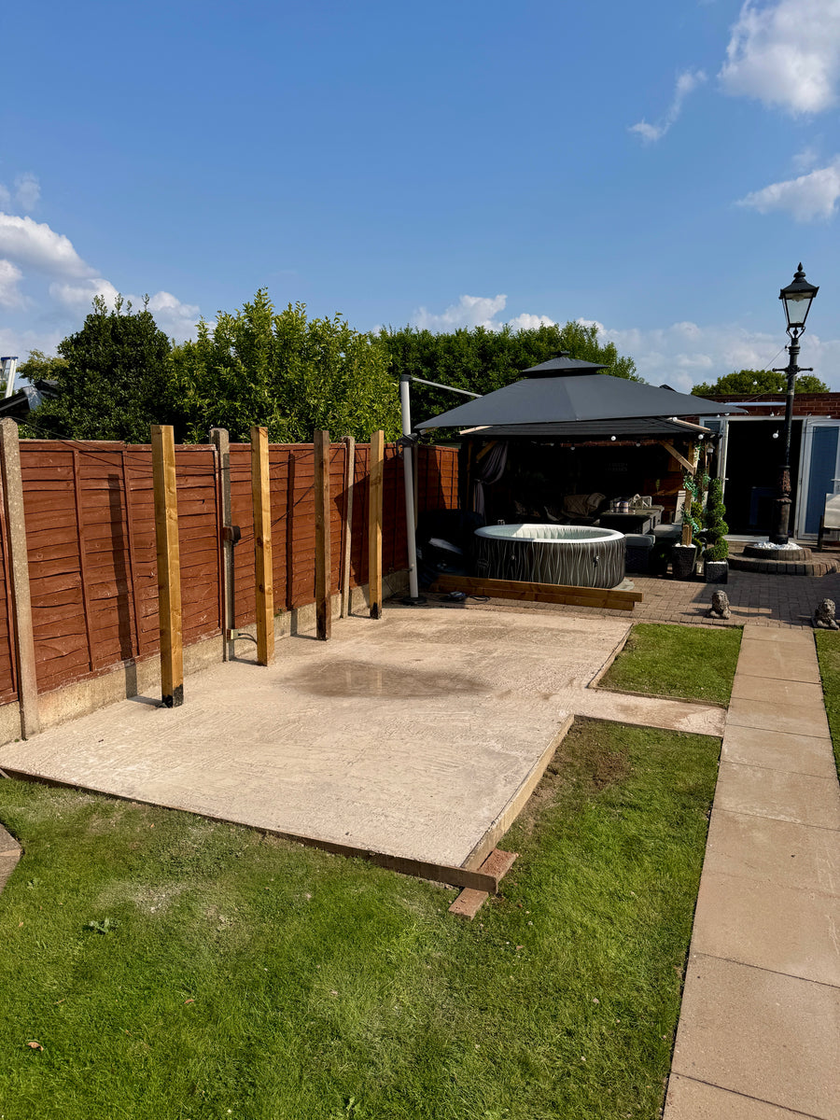
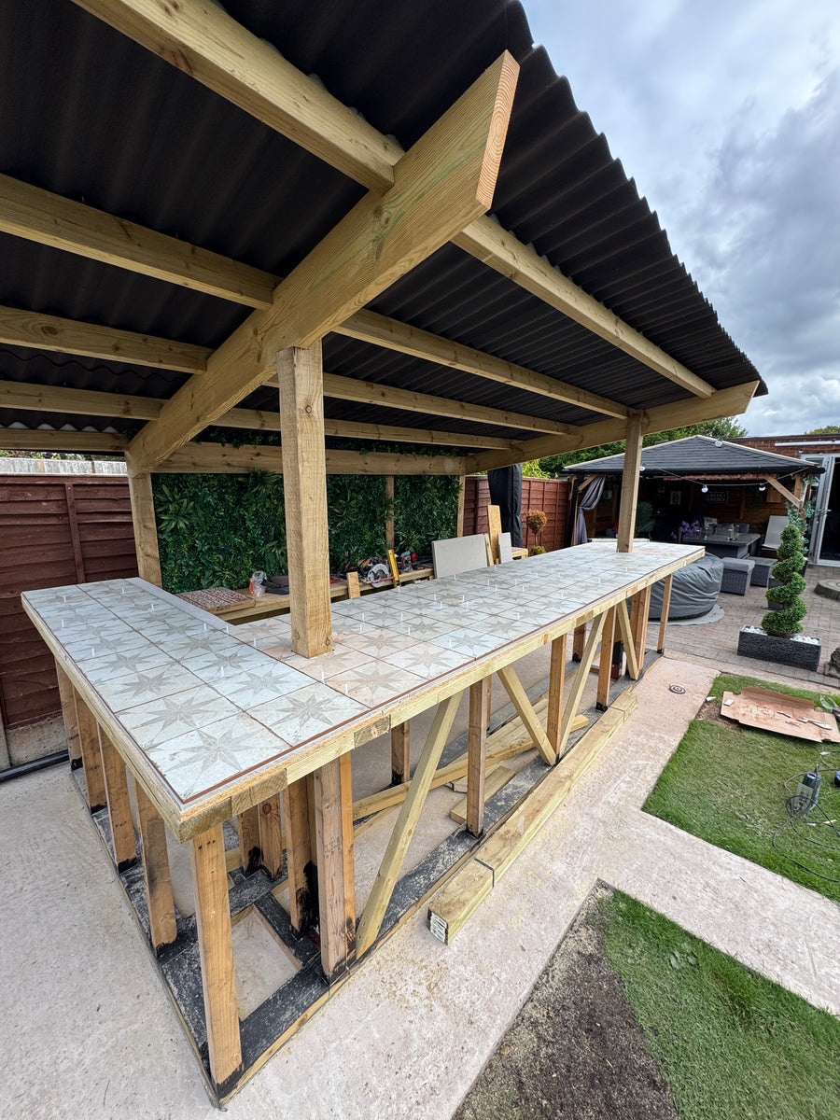
- A timber frame on a concrete slab: 4x4 posts on bolt-down post bases, two deep beams and 2x6 purlins under a mono-pitch roof of corrugated sheets -- or switch to a gable roof, or leave the roof open
- An L-shaped bar counter round the front posts -- a stud frame clad in split-face stone, a tiled top and an LED strip under the lip; switch it to an L on the other side, a U or a straight counter
- A back wall of tongue-and-groove boards with hedge panels, bar stools and a string of festoon lights
- A step-by-step assembly, one catalog item at a time, from the dig to the last bar stool
- Instant, itemised Bill of Quantities in metric or imperial -- down to the screws, adhesives and grout -- and a shopping list with links to the stores
Budget
The same project in other countries


SHAPE THE FUTURE TOGETHER
What would you like to build ?
Explore More Configurable Projects
A collection of projects designed to be customized, visualized, and adapted to your specific needs. New configurators are added regularly.


More LEVA to love
Blog, experiences, ideas


Your cart is currently empty.
Start Shopping

Video Tooltips
News
Get new designs and real build costs by email.
Newest
WHATIF
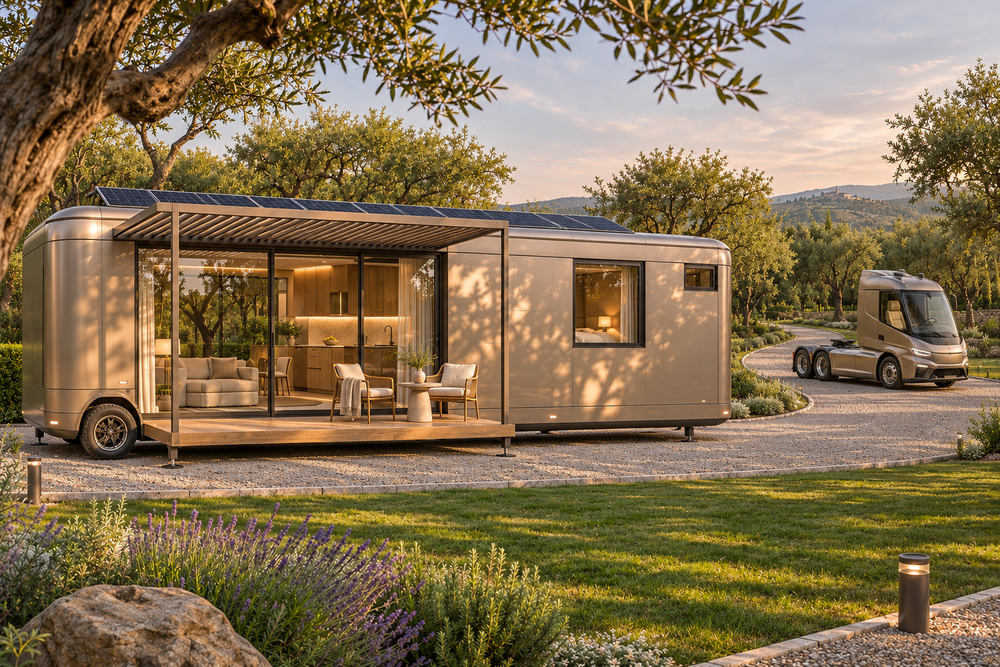
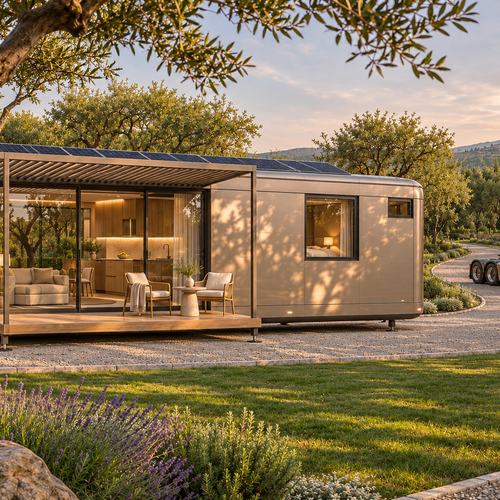
Explore the WHATIF base module in 3D. This personal mobile home is designed for one resident and can open up to a future connecting...