

WHATIF
Tax included.
Support us if you love what we do!


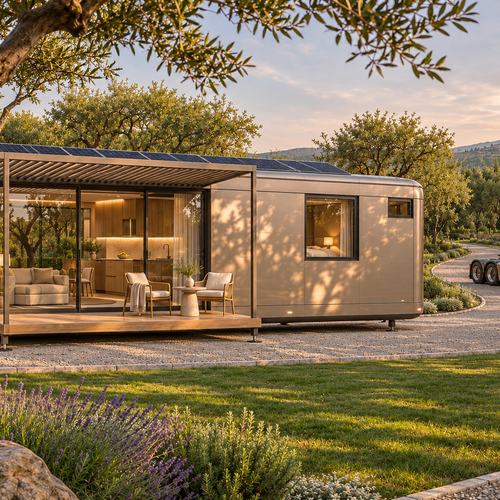
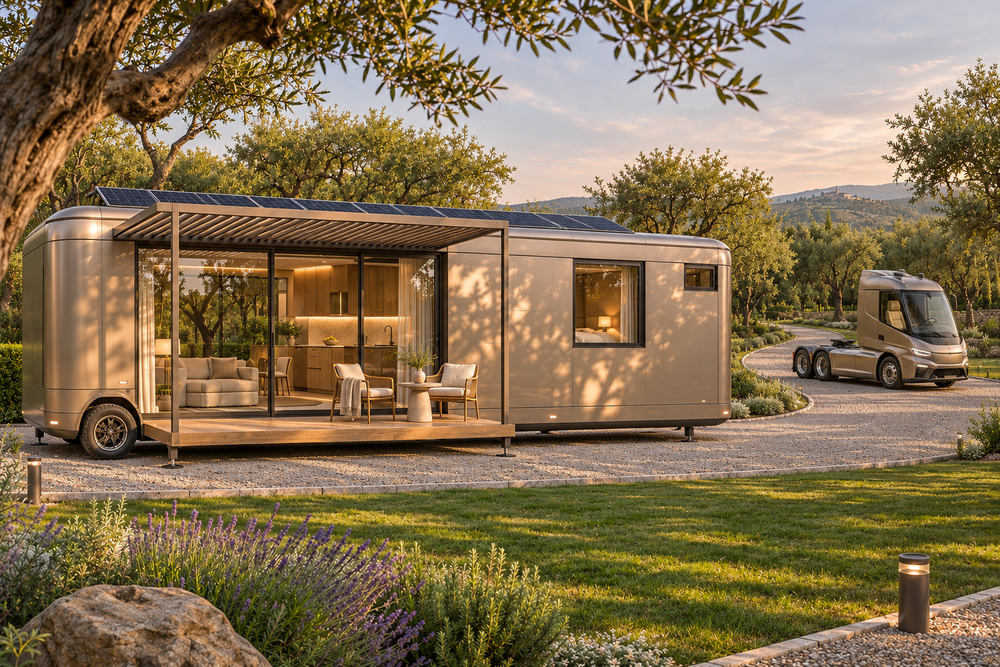
Explore the WHATIF base module in 3D. This personal mobile home is designed for one resident and can open up to a future connecting module.
- A rounded 9 × 2.5 m concept body on two axles, one by the kitchen and one by the central wardrobe. From the rear, a full-width kitchen leads into the lounge, sleeping area and end bathroom.
- The lounge has a sliding glass portal on each side for daily access. Use the slider to swing each 3.4 m docking frame through 90 degrees and lift and place the two removable insulated PV roof halves onto the portal frames. At full travel the shared platform appears with a dining table for six, a terrace and entrance steps with planters. The same motion retracts the skylight shades and lowers the ceiling TV.
- Compare silver, graphite and rose finishes on the same module.
- In Interior view, explore the 1400 mm two-seater, side-access wardrobe and matching 1400 mm bed. The wet room has a level-entry shower and a raised hitch-end platform with the basin and wall-hung toilet on the same end wall. With the roof on, operate the two skylight blinds independently or toggle solar panels.
Concept design in development. Dimensions are preliminary.
bs-v66
Budget
—
TOTAL
Total materials
—
Total execution
—
/
—
The same project in other countries
prof-v59
Authors share finished projects. Vendors also offer prices and take on work.
Profile photo
PAID CONTENT AND SUPPORT


SHAPE THE FUTURE TOGETHER
What would you like to build ?
Explore More Configurable Projects
A collection of projects designed to be customized, visualized, and adapted to your specific needs. New configurators are added regularly.

BESTSELLER


BESTSELLER


BESTSELLER


More LEVA to love
Blog, experiences, ideas


Calendar
Where is the site?
The log records the weather at your site every day. Without a location there is nothing to record.
Nothing here yet.
Cart 0
Your cart is currently empty.
Start Shopping

Video Tooltips
News
Get new designs and real build costs by email.
Newest
WHATIF
Explore the WHATIF base module in 3D. This personal mobile home is designed for one resident and can open up to a future connecting...