

PLAYHOUSES
Support us if you love what we do!


Kids' playhouses in one 3D configurator. Pick a number, drag the footprint to size it and switch the options on the bar below. Each one is a buildable design: every board, sheet, screw and hinge in the model is a real catalog item, so the priced bill of materials, the cut list and the assembly steps follow every change.
- 1 Cottage -- A little timber cottage under a steep gable roof of asphalt shingles: panel siding with corner boards, a board door on strap hinges and three windows with shutters. It stands on precast deck blocks; the front porch with its decking switches on and off. No glass and no lock -- the door has a knob and a ball catch, so a child can always get out.
- 2 Stilt House -- The cottage raised 1.2 m (4 ft) on 4x4 posts in ground screws, braced underneath. Its porch turns into a lookout with a guard all round, a ladder up the front and a wave slide off the side that you switch on or off; under the floor, a shady den to play in.
- 3 A-frame Hut -- A steep A-frame whose shingled roof comes right down to the floor on both sides, like a timber tent. A board door in the front gable, a window in the back one and collar ties up in the roof; it stands on precast deck blocks, and the little front porch switches on and off.
- 4 Play Fort -- An open lookout tower on four posts in ground screws: a deck 1.2 m (4 ft) up behind fort walls of pointed boards, a ladder up the front, a wave slide off the side and a shingled roof overhead. On the toggle, a swing beam runs out of the back gable to an A-frame with two board swings.
- 5 Modern House -- The cottage's frame under a low mono-pitch roof of standing-seam metal that falls from the tall wall to the low one, with deep eaves on rafters that run past both gables. A wide window in the tall wall, a square one at the back, charcoal siding and a wooden board door; the covered front porch switches on and off. No glass and no lock, as on every house here.
- 6 Little Barn -- A tall gambrel roof on trusses of four straight pieces joined with OSB gussets, covered with asphalt shingles; red siding with white trims and corner boards. Double board doors in the front gable with a hayloft door above them, and windows with shutters in both sides and the back. Inside, the loft over the doors switches on and off, with its guard rails and a ladder. No glass and no lock, as on every house here.
- 7 Tree Fort -- An open deck 1.2 m (4 ft) up, built round a tree in your garden on four independent posts in ground screws: nothing is fixed to the tree, so it can grow and sway. The trunk passes through a framed opening and the deck boards are cut round it with a 5 cm (2 in.) gap; set the trunk's diameter on the slider. Fort walls of pointed boards, knee braces under the deck, a ladder up the front and a wave slide off the side that you switch on or off.
- 8 Castle -- Crenellated board towers on one deck 1.2 m (4 ft) up, joined by bridges that serve as the wall walk over open gates. On the bar below you switch the plan between two towers, three in a row or an L, and the towers between pyramid roofs of asphalt shingles, tall roofless towers with windows and a door to each bridge, a mix of both, or low ones. A ladder up the front and a climbing wall with bolt-on holds; the monkey bars and the wave slide switch on together, one at a time or not at all. Drag the footprint to size the towers and the bridges.
- 9 Climbing Cube -- An open timber cube to climb on and in: 4x4 posts in ground screws, top beams and bottom rails joined by black steel corner brackets, and a rope cargo net stretched over the top. Tap the disc in front of each side to choose what fills it -- a climbing wall with bolt-on holds, a rung ladder, a rope ladder, a cargo net, a panel with hand holes, or nothing; open sides get knee braces. Inside hang gymnastic rings and a knotted climbing rope; on the toggle, a nest swing hangs from the middle beam carried out the back to its own A-frame -- never inside the cube. Drag the footprint from 1.8 to 3 m (6 to 10 ft). Plan soft surfacing underneath: the top net is 2.4 m (8 ft) up.
- Every model stands on the foundation you pick on the bar below: ground screws, precast deck blocks or poured concrete footings. The brackets, the concrete and every nail are in the bill.
- Step-by-step assembly for every model: each group of parts goes in, then the screws that fix it, with a cut list and a PDF to take outside.
- Stand the finished piece in your yard at full size in augmented reality, straight from your phone.
- Instant, itemized bill of materials with real supplier part numbers, in metric or imperial -- down to the last screw.
Budget
The same project in other countries


SHAPE THE FUTURE TOGETHER
What would you like to build ?
Explore More Configurable Projects
A collection of projects designed to be customized, visualized, and adapted to your specific needs. New configurators are added regularly.


More LEVA to love
Blog, experiences, ideas


Your cart is currently empty.
Start Shopping

Video Tooltips
News
Get new designs and real build costs by email.
Newest
WHATIF
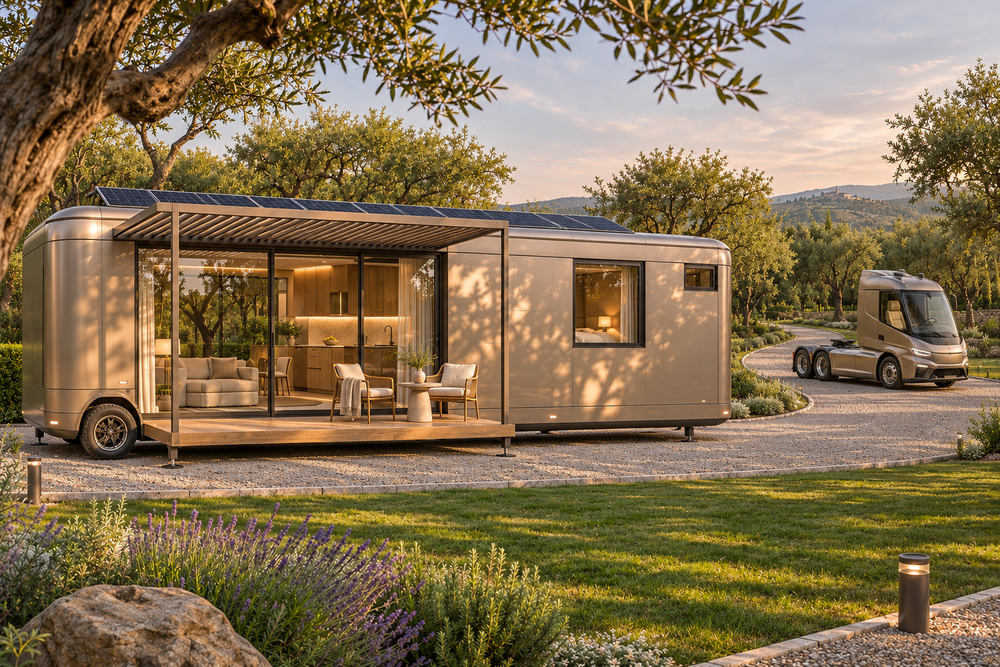
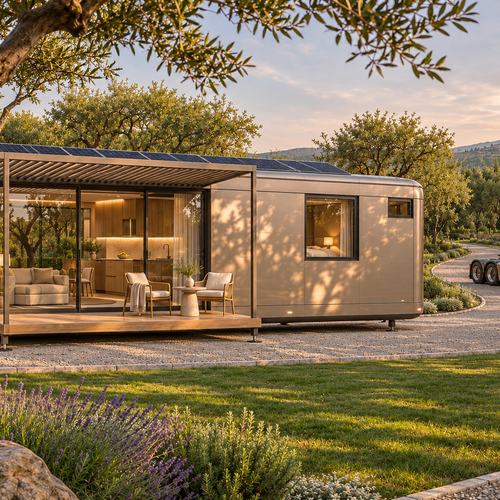
Explore the WHATIF base module in 3D. This personal mobile home is designed for one resident and can open up to a future connecting...