VITAL STUDIO CABIN
Support us if you love what we do!


Vital Projects' own studio cabin, built from the photos and sizes of the real build: a 16 x 12 ft mono-pitch building with a 12 ft front wall and a 9 ft back wall, so the roof falls 3 in 12 from the front to the back. A deep eave shelters the full-glass entry door, the roof is ribbed metal, and the walls are sage grooved panel siding with white corner boards and frames on a floor framed over concrete piers.
Change the width and the depth, move or add windows and doors, switch the siding and the colours, and the 3D model, the step-by-step assembly and the priced bill of materials follow every change, down to the last screw. Your shopping list comes straight from the model.
Budget
The same project in other countries


SHAPE THE FUTURE TOGETHER
What would you like to build ?
Explore More Configurable Projects
A collection of projects designed to be customized, visualized, and adapted to your specific needs. New configurators are added regularly.


Are you planning some projects?
Tips and tricks to help you plan smarter, spend less and build with confidence.


Your cart is currently empty.
Start Shopping

Video Tooltips
News
Get new designs and real build costs by email.
Newest
VITAL STUDIO CABIN
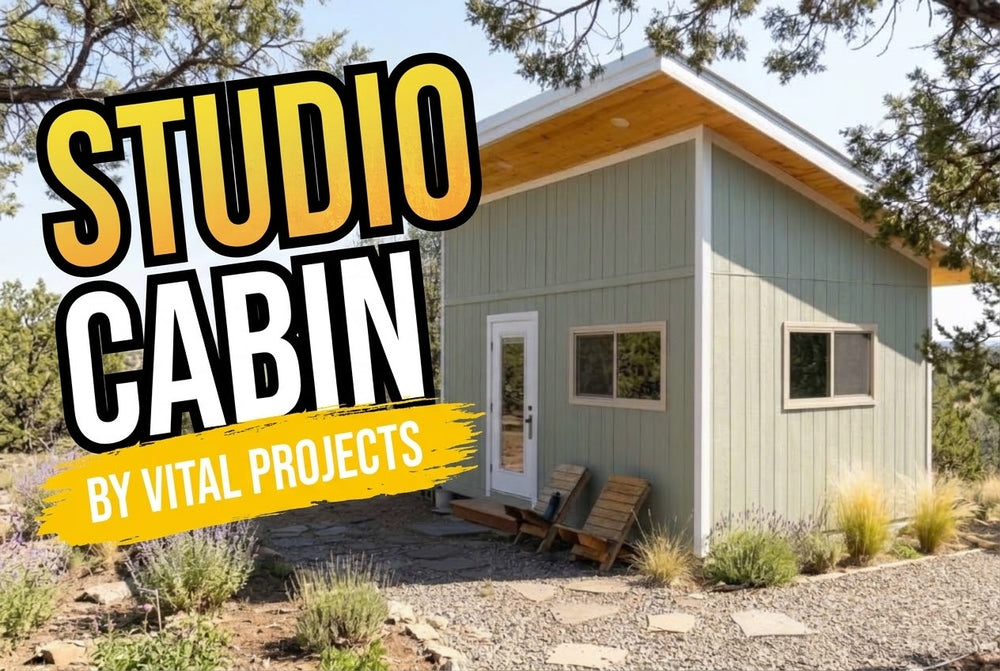
Vital Projects' own studio cabin, built from the photos and sizes of the real build: a 16 x 12 ft mono-pitch building with a...